Rigs & wall-ball systems
Functional rigs, racks, wall-ball targets and training stations coordinated around clearances, wall or floor interfaces, athlete flow and class rotation.
 Start Smart Quote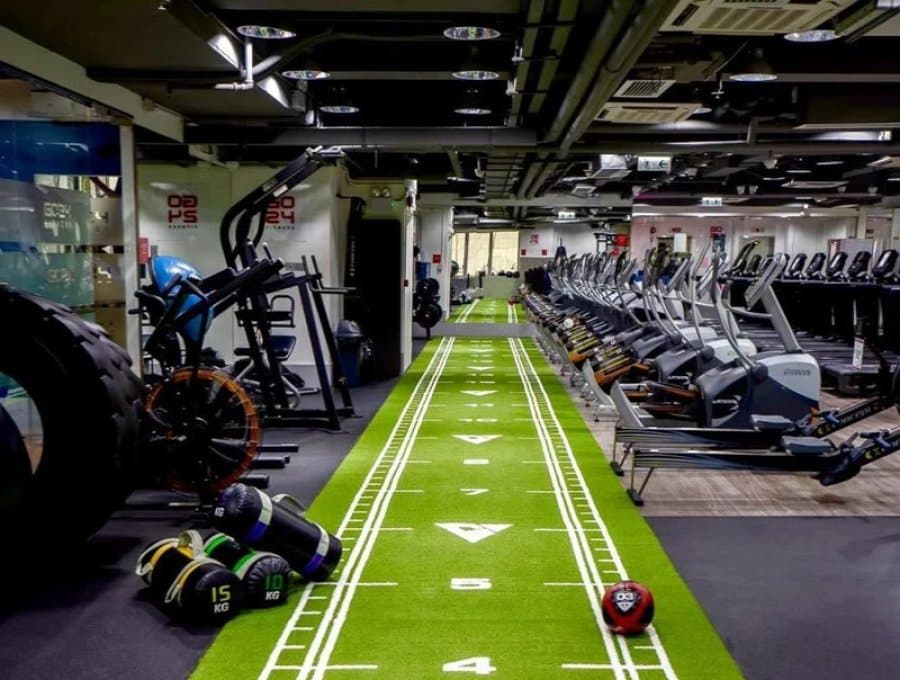
People · facilities · equipment · performance
TORVYR is Apollo's commercial functional-fitness and race-training system. From a single sled lane to a complete facility, we can coordinate flooring, turf, rigs, functional equipment, conditioning stations, storage and planning around one project brief.
Seven TORVYR systems
TORVYR organises the commercial training floor into seven coordinated systems. Surfaces, movement lanes, equipment, clearances, storage and athlete flow can be specified together, while Apollo can source additional products outside the displayed range when a project requires them.
Rubber tiles, rolls, resilient surfaces and heavier impact build-ups coordinated around free weights, cardio, strength and mixed functional training.
Explore system TORVYR TRACKProject-specific turf, lane markings, start and turnaround space, transitions and wear planning for repeated push, pull, carry and lunge work.
Explore systemFunctional rigs, racks, wall-ball targets and training stations coordinated around clearances, wall or floor interfaces, athlete flow and class rotation.
Project-sourced sleds, plates, kettlebells, dumbbells, sandbags and related functional equipment selected around commercial use and repeatable training.
Commercial ski- and row-style conditioning pathways, cardio stations and equipment spacing planned around peak-session capacity and service access.
Commercial storage, equipment organisation and floor zoning designed to keep a busy training environment legible, efficient and ready for repeated classes.
A coordinated project pathway bringing surfaces, lanes, rigs, loaded equipment, conditioning, storage and facility planning into one supply brief.
Fitness-race movement architecture
A fitness-race environment combines repeated conditioning, loaded movement and station work. These eight movement families give a practical planning framework for equipment, surfaces, circulation and storage without tying the facility to one proprietary event format.
Ski-style conditioning station with equipment spacing, floor protection and clear athlete circulation.
Dedicated performance lane selected around sled design, repeated load, surface friction and turnaround space.
Pull lane planning with rope management, clear return path and controlled interaction with adjacent training zones.
Marked open-floor zone for repeated ground-based conditioning and measurable movement work.
Commercial rowing stations with stable flooring, machine spacing, circulation and class-rotation planning.
Kettlebell or handled-load routes separated from lifting traffic with clear distance and turning points.
Lane or open-floor pathway supporting repeated loaded lunges without forcing traffic through strength stations.
Target positions, ball storage, floor clearance and wall or frame interfaces planned as one station.
TORVYR COMPLETE
These are scope frameworks rather than fixed kits. Final equipment counts, dimensions, clearances, surface build-ups and documentation are confirmed around the floor plan and operating model before quotation.
For boutique gyms, PT studios, hotel fitness rooms and smaller club upgrades.
For larger commercial gyms and facilities running repeated group-training sessions.
For performance centres and facilities wanting a complete fitness-race training environment.
TORVYR Facility Builder
Use the first-pass builder to define scale, peak training load and lane intent. It does not calculate price or claim a final engineering layout; it creates the right questions for Apollo to review.
FIRST-PASS PROJECT BRIEF
Training flow. For this peak group size, paired or duplicated stations should be reviewed. Equipment count should be based on class rotation and coaching model rather than floor area alone.
Surface system. Review sled turf, general rubber and local impact zones together so transition heights, wear surfaces and high-load areas are resolved as one floor.
Next input. A floor plan, room dimensions, columns, doors, existing slab information and preferred equipment list will let Apollo turn this into a project-specific supply scope.
Go deeper
TORVYR · Apollo project sourcing
TORVYR is not limited to a fixed website catalogue. Apollo can source additional commercial fitness products where they support the wider project, then review candidate factories and products before they become part of a quoted supply package.
That review can include product specifications, materials, manufacturing capability, commercial-use suitability, documentation, branding options, packaging, freight, warranty pathways and destination requirements.
Product status
Apollo's catalogue owner, project-brief pathway and core product record are complete enough to progress into project review and manual quotation. This is not a statement of engineering approval or destination compliance.
Apollo has an explicit regional priority map for this product. Regional mapping supports discovery and project review; it is not blanket compliance certification.
Configuration, technical evidence, interfaces, exposure or destination requirements need product-specific review before the final supply package is confirmed.
Status signals describe Apollo's current product record and project pathway. They do not replace project-specific engineering, testing, local approvals or destination compliance review.
Connected project pathway
Current sports flooring, courts, recreation infrastructure, equipment and technology pathways.
Open pathway Knowledge ownerSports & Courts Knowledge CentreSurface selection, pickleball space, bases, drainage, schools, councils and commercial venue planning.
Open pathway SelectorSports Flooring SelectorNarrow the surface pathway from sport, base, drainage and operating use.
Open pathway TechnicalTechnical & Specifier CentreUse current product evidence, controlled technical information and professional project resources.
Open pathway Project briefSports Project Brief BuilderCompile the site, court, surface and supporting-system decisions for Apollo review.
Open pathwayComplete the project
Coordinate the complete training floor across rubber, impact zones and general fitness areas.
Plan dedicated sled, carry and lunge lanes with the correct transitions and circulation around them.
Add heavier impact-management pathways around racks, platforms and free-weight areas.
Use controlled floor zoning, selected markings and project-specific identity to organise a busy training environment.
Another torvyr functional fitness & race training pathway worth comparing for the same project territory.
Another torvyr functional fitness & race training pathway worth comparing for the same project territory.
Related discovery is a catalogue recommendation, not a statement of technical compatibility. Final interfaces and project requirements are reviewed separately.
Brand note. HYROX is a third-party trademark. References to HYROX-style training on related Apollo pages describe a functional-fitness training environment and do not imply endorsement, affiliation or that Apollo equipment is official competition equipment. Any project requiring formal event, federation or brand approval must identify that requirement before product selection.
Planning a training facility?