
Current fixed-roof manufacturing-platform reference.
FASGARArchitectural Roof Systems
Permanent aluminium shelter
Fixed aluminium roof architecture for spaces that need dependable overhead cover.
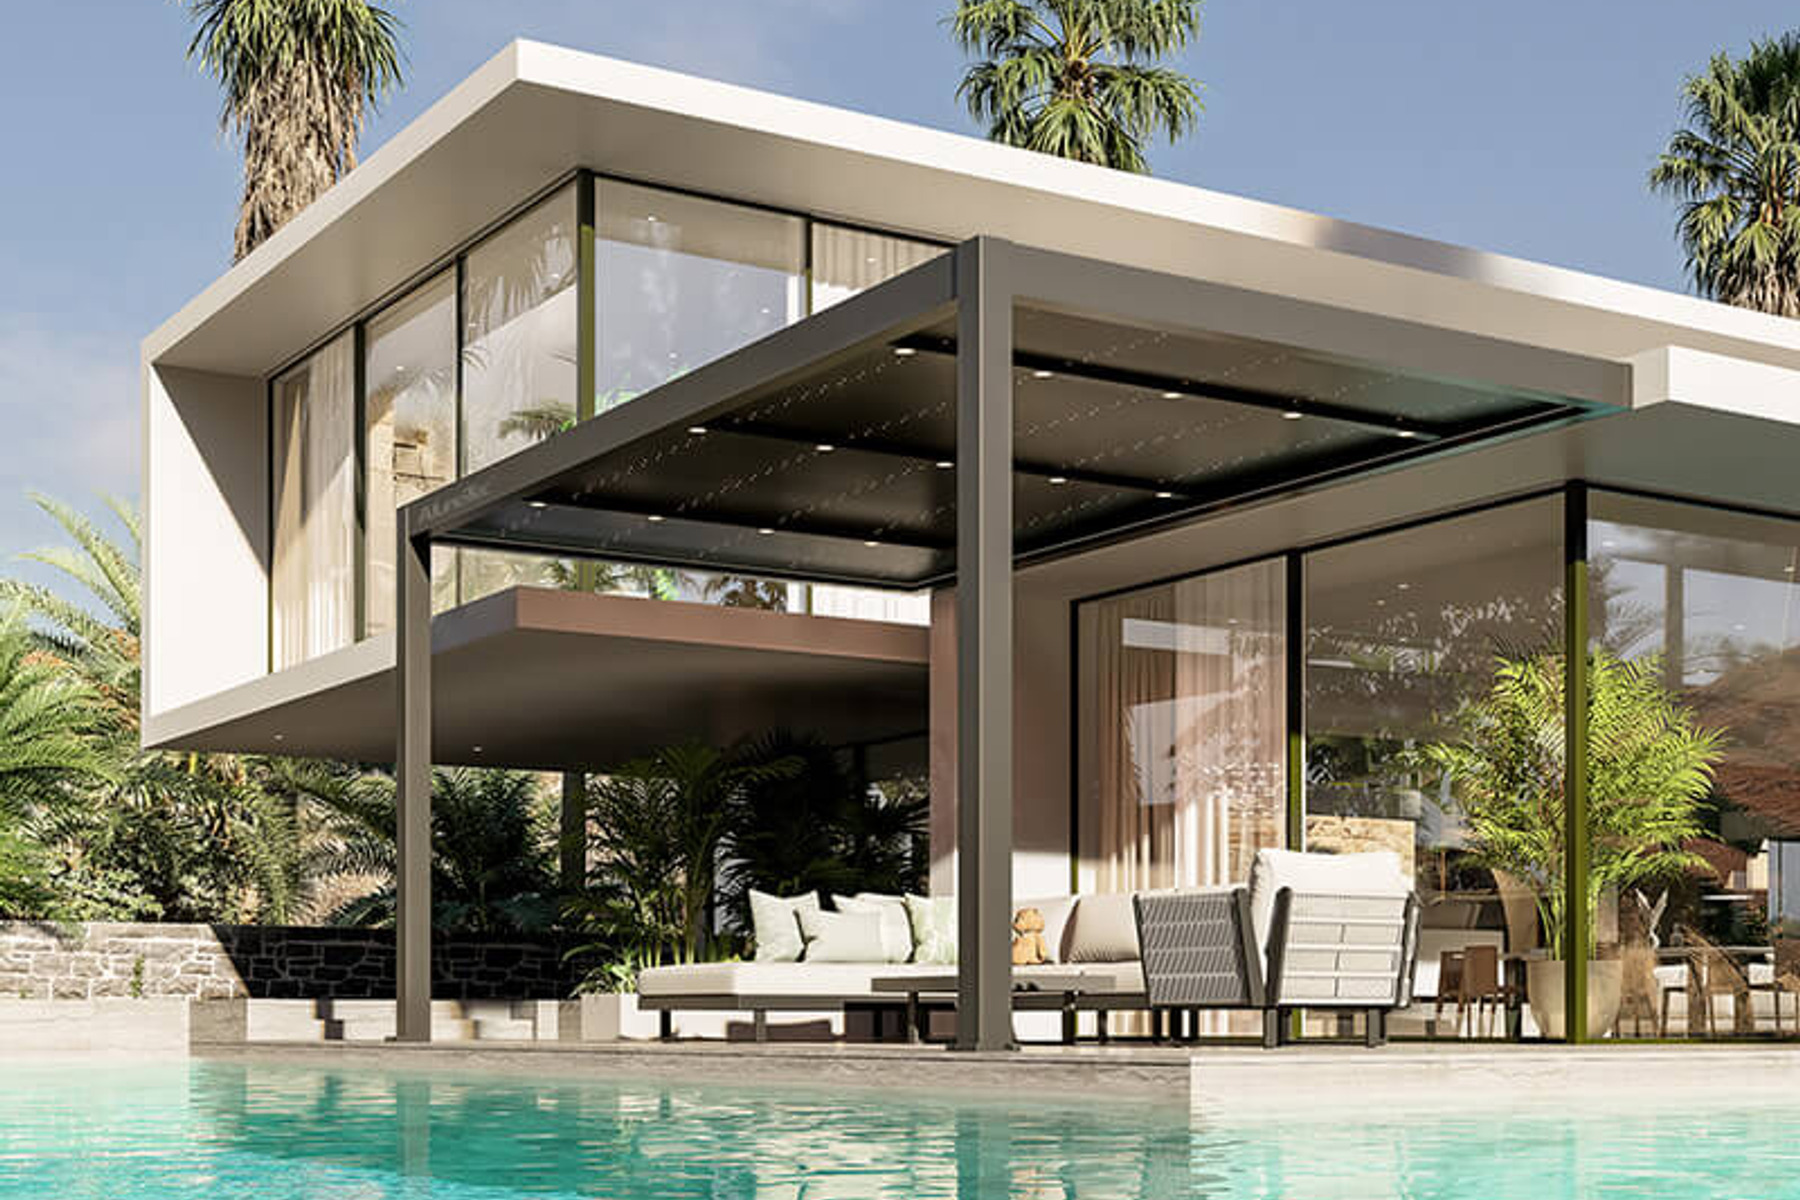
FASGAR FIXED is the permanent-roof pathway within FASGAR. The current platform uses a custom-sized aluminium structure with a fixed arched roof, integrated drainage and app-controlled lighting for residential, hospitality, resort and commercial outdoor spaces.
Fixed aluminium roof6063-T5 current referenceIntegrated drainageFreestanding · wall-mounted · built-in
Current technical reference
Reference information for early project planning.
These figures are current system references. Final structure, loading, coatings, drainage, electrical requirements and local compliance are confirmed against the project.
The current manufacturer page shows 6 × 3.5 m as a reference configuration and states custom sizing.
Final discharge and site drainage remain local-project responsibilities.
Apollo only confirms the applicable warranty once the project-specific warranty document is received and checked.
Why this system exists
Choose the roof by how the space needs to behave.
Permanent shelter
Use FIXED when the space benefits from consistent overhead protection rather than a roof that opens and closes.
Architectural roof form
The current fixed platform uses a clean arched aluminium roof rather than louvres or fabric, keeping FASGAR clearly separate from ARKEN.
Drainage integrated into the structure
Roof water is collected through the built-in drainage pathway; final site discharge is coordinated separately.
Lighting designed with the roof
Current manufacturing data includes app-controlled LED and RGB lighting as an integrated option.
Applications
Built for residential through resort-scale outdoor architecture.
HomesPool terracesRestaurantsHotelsResortsCommercial terracesEntry canopiesOutdoor dining
Final spans, loading, wind/snow performance, coating system, fixing design, drainage capacity and destination compliance require project-specific confirmation.
Plan · specify · compare
Supporting pathways for FASGAR FIXED.
Use the parent category, technical guidance and project tools to confirm application, evidence and supply requirements without creating duplicate search pages.01 · Parent categoryfasgarOpen pathway 02 · Knowledge / planningfasgar fixed retractable roof planning guideOpen pathway 03 · Project planningoutdoor room plannerOpen pathway 04 · Project readinessclimate exposure selectorOpen pathway 05 · TechnicaltechnicalOpen pathway 06 · Project planningoutdoor architecture project briefOpen pathway
Shelter. Structure. Scale.
Bring us the project before freezing the roof system.
Send the location, dimensions, use, site images, exposure, mounting condition, drainage route and target timing. Apollo will review the system and prepare a project-specific quotation.
Start Project Brief