What is Mesh & Expanded Metal?
Ventilated architectural screening systems for façades, parking structures, plant zones and urban buildings.
 Build Façade Brief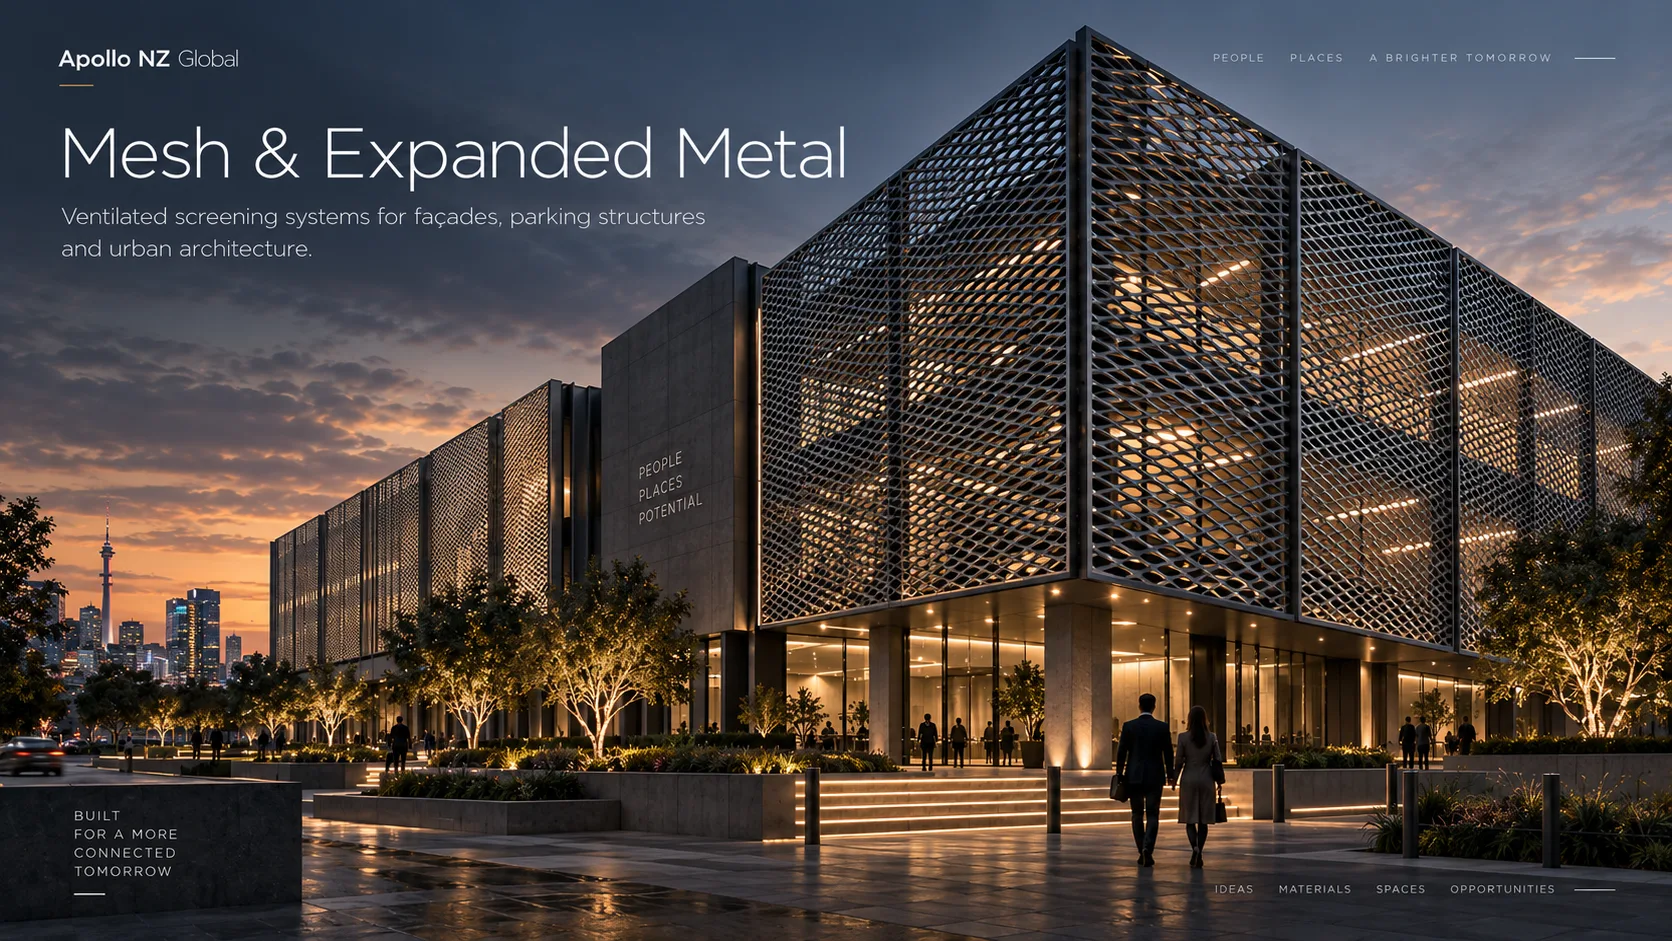
Apollo NZ Global · Architectural Façades & Surface Systems
Ventilated architectural screening systems for façades, parking structures, plant zones and urban buildings.
This is a project-led, supply-only pathway. Final material build-up, panel dimensions, fixings, structural performance, testing, finishes and destination compliance are confirmed against the selected manufacturing system and the project requirements before quotation or production.
Façade system · direct answers
Ventilated architectural screening systems for façades, parking structures, plant zones and urban buildings.
Typical application pathways include Parking structures, Plant screening, Commercial façades, Sports facilities, Transport. Final suitability depends on the building geometry, substrate, exposure, performance criteria and destination requirements.
Current design pathways can include Expanded-metal patterns, Architectural mesh pathways, Variable aperture and strand, Framed modular panels, Curved / faceted concepts subject to system. The exact panel geometry, finish, support system and fabrication scope are confirmed from the project drawings and selected manufacturing route.
Provide plans and elevations, sections or details, CAD/BIM where available, dimensions, approximate area, material and finish intent, site location, exposure, structural and fire criteria, programme and delivery destination.
The required evidence depends on the system and project, but can include material grade and thickness, coating / finish data, fire evidence where relevant, structural calculations or load basis, fixing and subframe information, bonding or delamination evidence for composite systems, corrosion strategy, samples / mock-ups and the final approved fabrication drawings. Apollo does not treat a generic supplier certificate as evidence for a materially different system build-up.
Apollo coordinates the supply pathway and available product information. Final structural design, wall build-up, moisture and fire compliance, local engineering, installation and statutory approvals remain with the appropriate project professionals unless expressly included in the verified supply scope.
Project planning
This pathway has an explicitly controlled made-to-measure or project-dimensioned option. Final limits, interfaces and technical requirements are confirmed against the project.
Configuration, technical evidence, interfaces, exposure or destination requirements need product-specific review before the final supply package is confirmed.
Final engineering, testing, approvals and destination requirements are confirmed for the actual project where applicable.
Where it fits
Design freedom
Technical review
For a serious façade package, the project team should define the geometry, substrate, structural criteria, exposure, fire requirements, finish expectation, interfaces and destination standards before the system is frozen.
Specifier + technical tools
Use the Specifier Centre for system comparison, finish pathways, generic tender clauses and applications; use the Technical Design Guide for joints, supports and interfaces.
What to send Apollo
Useful starting information includes elevations, plans, sections, CAD/BIM files, panel intent, dimensions, site location, exposure, performance requirements, finish references, programme and estimated façade area.
Related façade systems
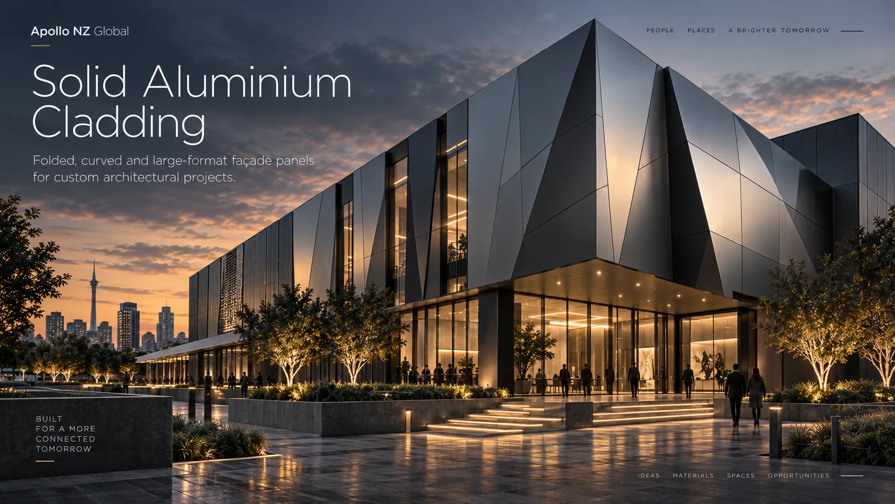
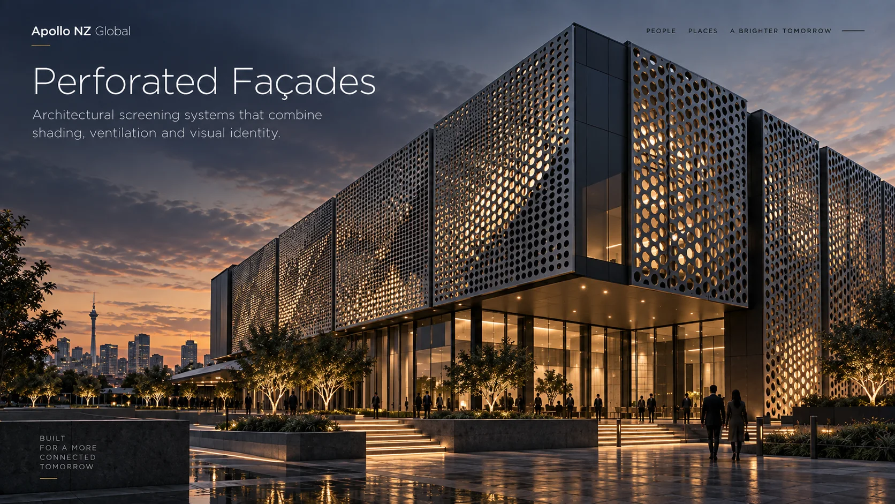
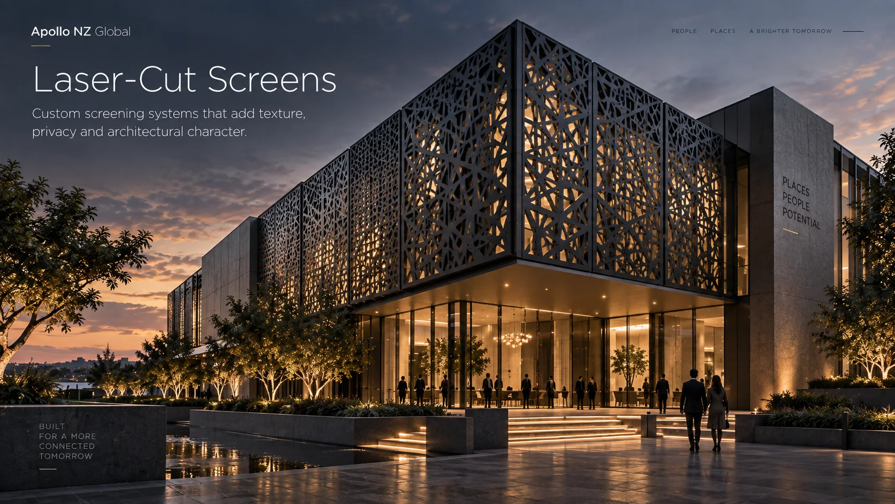
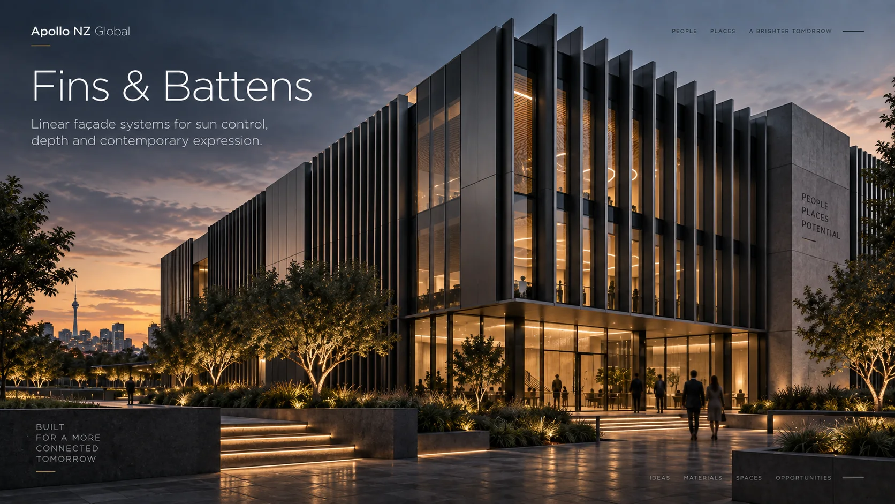

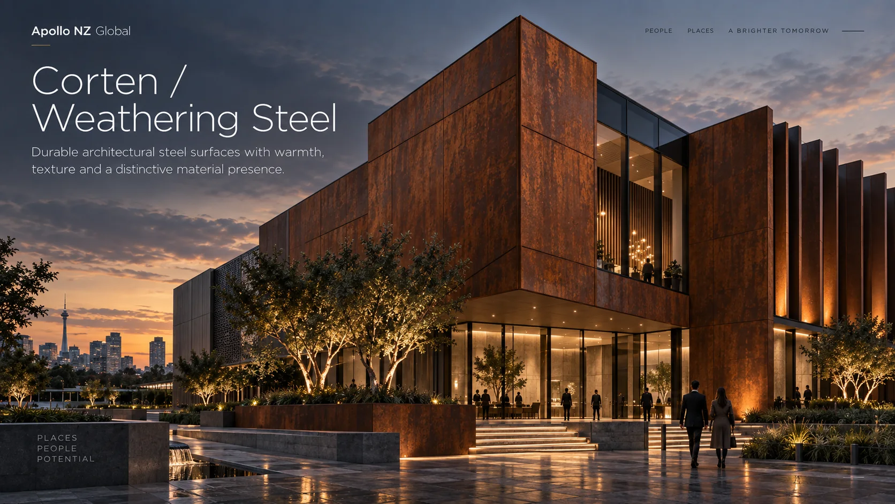
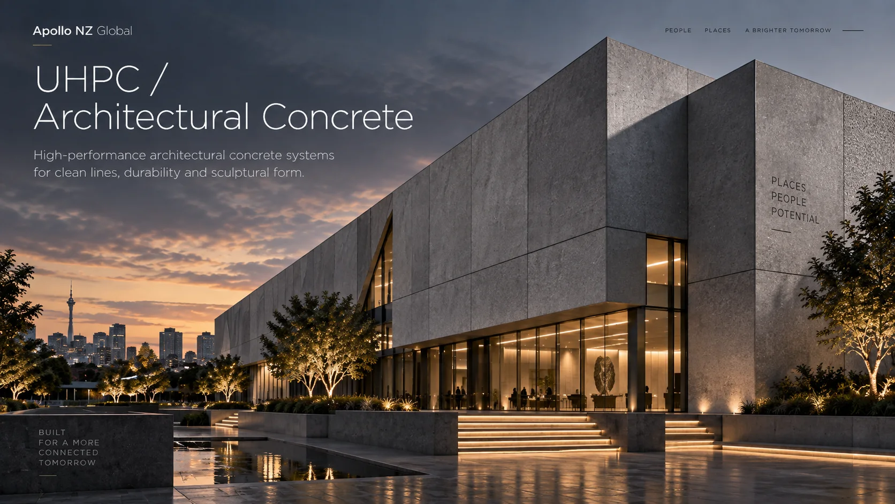
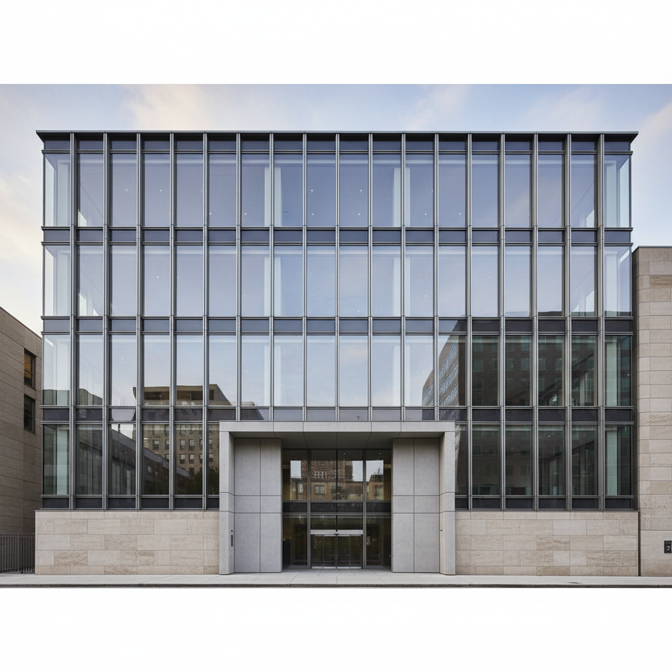
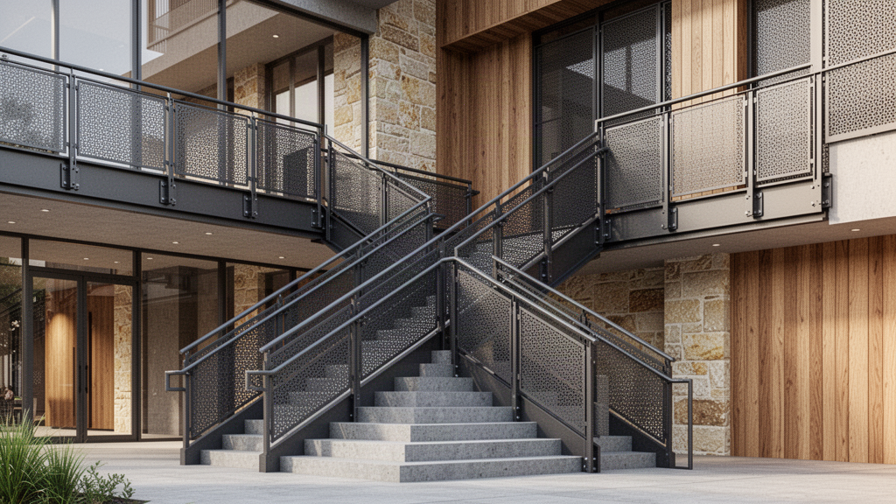
Ventilated screening pathway for parking structures, plant screening, commercial façades, sports facilities, transport and urban infrastructure. Aperture, strand, orientation, frames, tension/support strategy, wind and impact loads, edge treatment, coating and corrosion protection are project-confirmed.
Commercial Development · Architects Specifiers
Project Configured
Outdoor
Corten Steel Outdoor & Landscape Systems · AUVENOR Architectural Systems
This snapshot summarises the current Apollo product record. Final configuration, interfaces, engineering, certification and destination requirements are confirmed against the project.
Project planning
This pathway has an explicitly controlled made-to-measure or project-dimensioned option. Final limits, interfaces and technical requirements are confirmed against the project.
Configuration, technical evidence, interfaces, exposure or destination requirements need product-specific review before the final supply package is confirmed.
Final engineering, testing, approvals and destination requirements are confirmed for the actual project where applicable.
Connected project pathway
Explore the current Mesh & Expanded Metal range, project pathways and product information.
Open pathway Planning guideMesh & Expanded Metal Planning GuidePlan the project around application, site conditions, interfaces, evidence and local responsibilities before the final configuration is frozen.
Open pathway Project filesProject Upload ToolSend plans, dimensions, photographs and project information for review.
Open pathway TechnicalTechnical & Specifier CentreUse current product information, technical documentation and professional project resources.
Open pathway Project briefMesh & Expanded Metal Project BriefSend the project scope, destination, dimensions, quantities and supporting information for manual review.
Open pathwayReview this system against the actual island, coastal exposure, wind or cyclone criteria, freight route and local project responsibilities before the final configuration is selected.
No current public document is registered against this exact page yet. Tell Apollo what the project needs and the team can review the current product/configuration-specific information available.
Relevant project sectors
Relevant to architects and specifiers project pathways in the live catalogue.
Open sector pathway Developers & CommercialProperty development, mixed-use, repeatable amenity and multi-stage project supply.Relevant to commercial and architects project pathways in the live catalogue.
Open sector pathwaySpecification note. Apollo NZ Global is a supply-only project specialist. Illustrations show architectural intent and system possibilities, not a certified wall build-up for every project. Final engineering, code compliance, site works and installation responsibilities remain project-specific unless expressly included in the quoted scope.