Key features
- Clean architectural panel format
- Solid and selected perforated pathways
- Weathered-steel visual language
- Modular repeated-screen capability
- Custom sizing subject to structural and wind review
 Request a Quote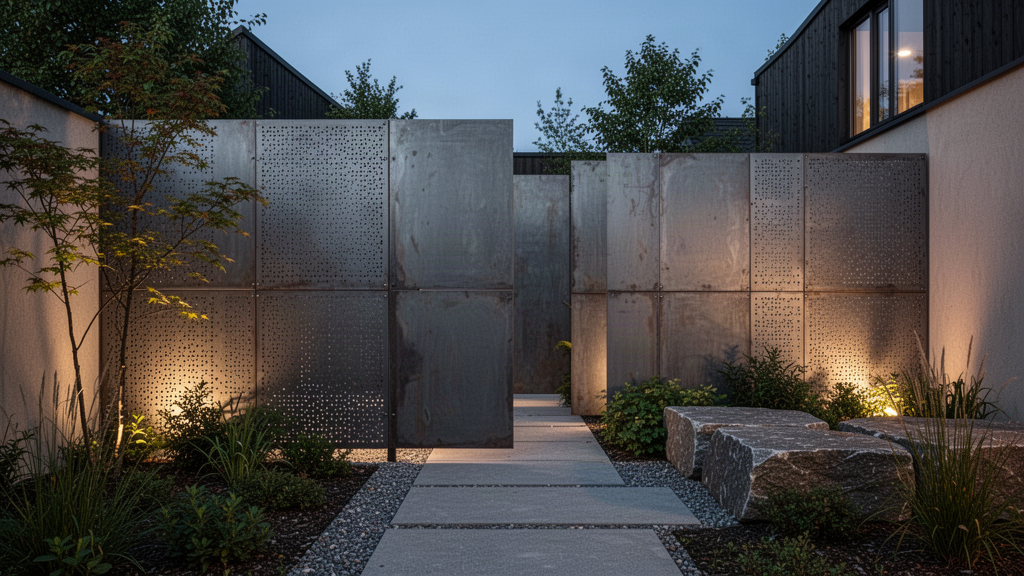
Architectural privacy panel
SVALDR Panel is a restrained weathered-steel screening system for terraces, courtyards, side boundaries and service areas. Solid and selected perforated configurations let the screen control views while staying part of the architecture.
Purpose
SVALDR Panel is a restrained weathered-steel screening system for terraces, courtyards, side boundaries and service areas. Solid and selected perforated configurations let the screen control views while staying part of the architecture.
SVALDR products are presented as part of a coordinated outdoor architecture system rather than isolated decorative objects. Material, scale, sightlines, services and neighbouring elements are considered together.
Product framework
Applications
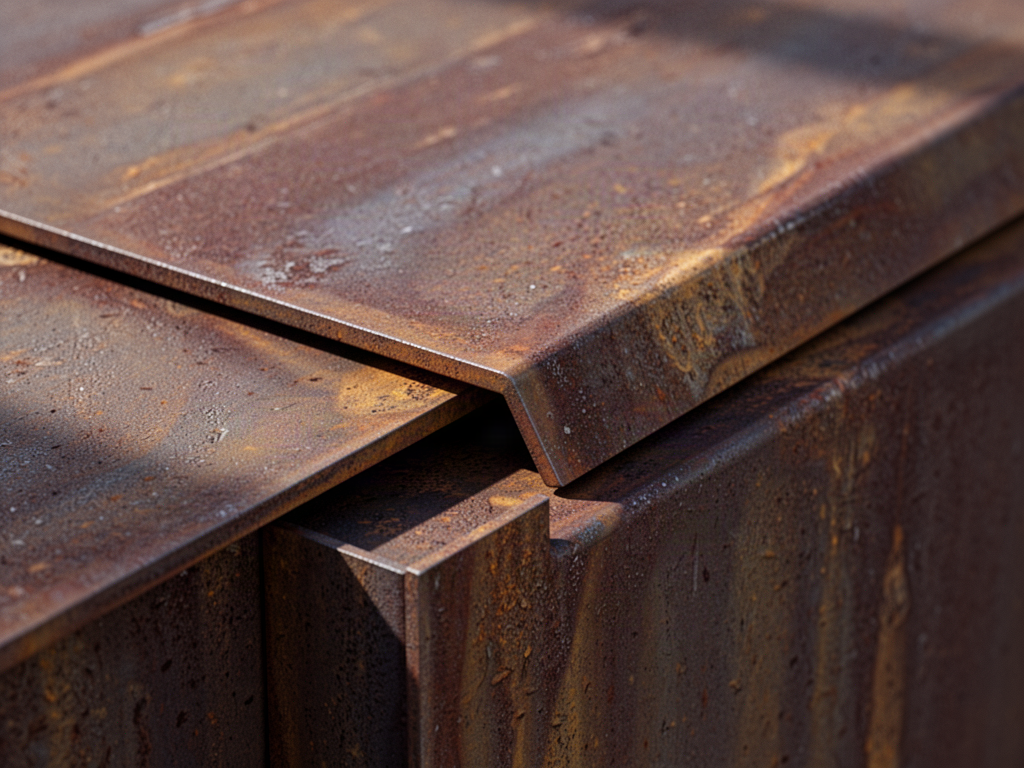
Weathered steel
Weathered steel develops a changing oxide patina rather than remaining visually static. Colour, tone and texture vary with exposure, drainage and wet-dry cycling. Early weathering runoff can stain pale or porous adjacent surfaces, so detailing matters.
Read the weathered-steel material guideTechnical planning
These points are reviewed as part of product selection and quotation. Exact requirements depend on the product configuration, site and destination.
SVALDR Panel
Plans, photographs and approximate dimensions help Apollo confirm the most suitable configuration and prepare a project-specific quotation.
Product status
Configuration, technical evidence, interfaces, exposure or destination requirements need product-specific review before the final supply package is confirmed.
Status signals describe Apollo's current product record and project pathway. They do not replace project-specific engineering, testing, local approvals or destination compliance review.
Connected project pathway
Fire, cooking, water, landscape, screening, lighting and outdoor elements coordinated through one material language.
Open pathway Knowledge ownerSVALDR Project Planning GuideCoordinate material, fire, water, planting, screens, lighting, services and site interfaces before product dimensions are frozen.
Open pathway ExposureClimate Exposure SelectorScreen salt, UV, heavy rain, wind and other environmental conditions that can change outdoor-system detailing and maintenance.
Open pathway TechnicalTechnical & Specifier CentreUse current product evidence, controlled technical information and professional project resources.
Open pathway Project pathwayStart a SVALDR ProjectSend the site, intended collections, dimensions, destination and project information for manual review.
Open pathwayComplete the project
Define privacy, boundaries and service areas with architectural screens.
Carry the landscape into evening use with integrated architectural lighting.
Add coordinated seating to complete gathering and circulation areas.
Related discovery is a catalogue recommendation, not a statement of technical compatibility. Final interfaces and project requirements are reviewed separately.