 JMGO
JMGOProjector
N1S Ultimate
4K RGB triple-laser gimbal projector with a flexible large-screen pathway. International / global configuration required.
SKELVAR Complete Systems · Cinema 150
Cinema 150 is the top large-format pathway in the current SKELVAR range. It is for customers prepared to shape the room around the screen, sound and viewing position properly, combining flexible 4K projection, higher-channel amplification, immersive audio, furniture and acoustic planning as one brief.
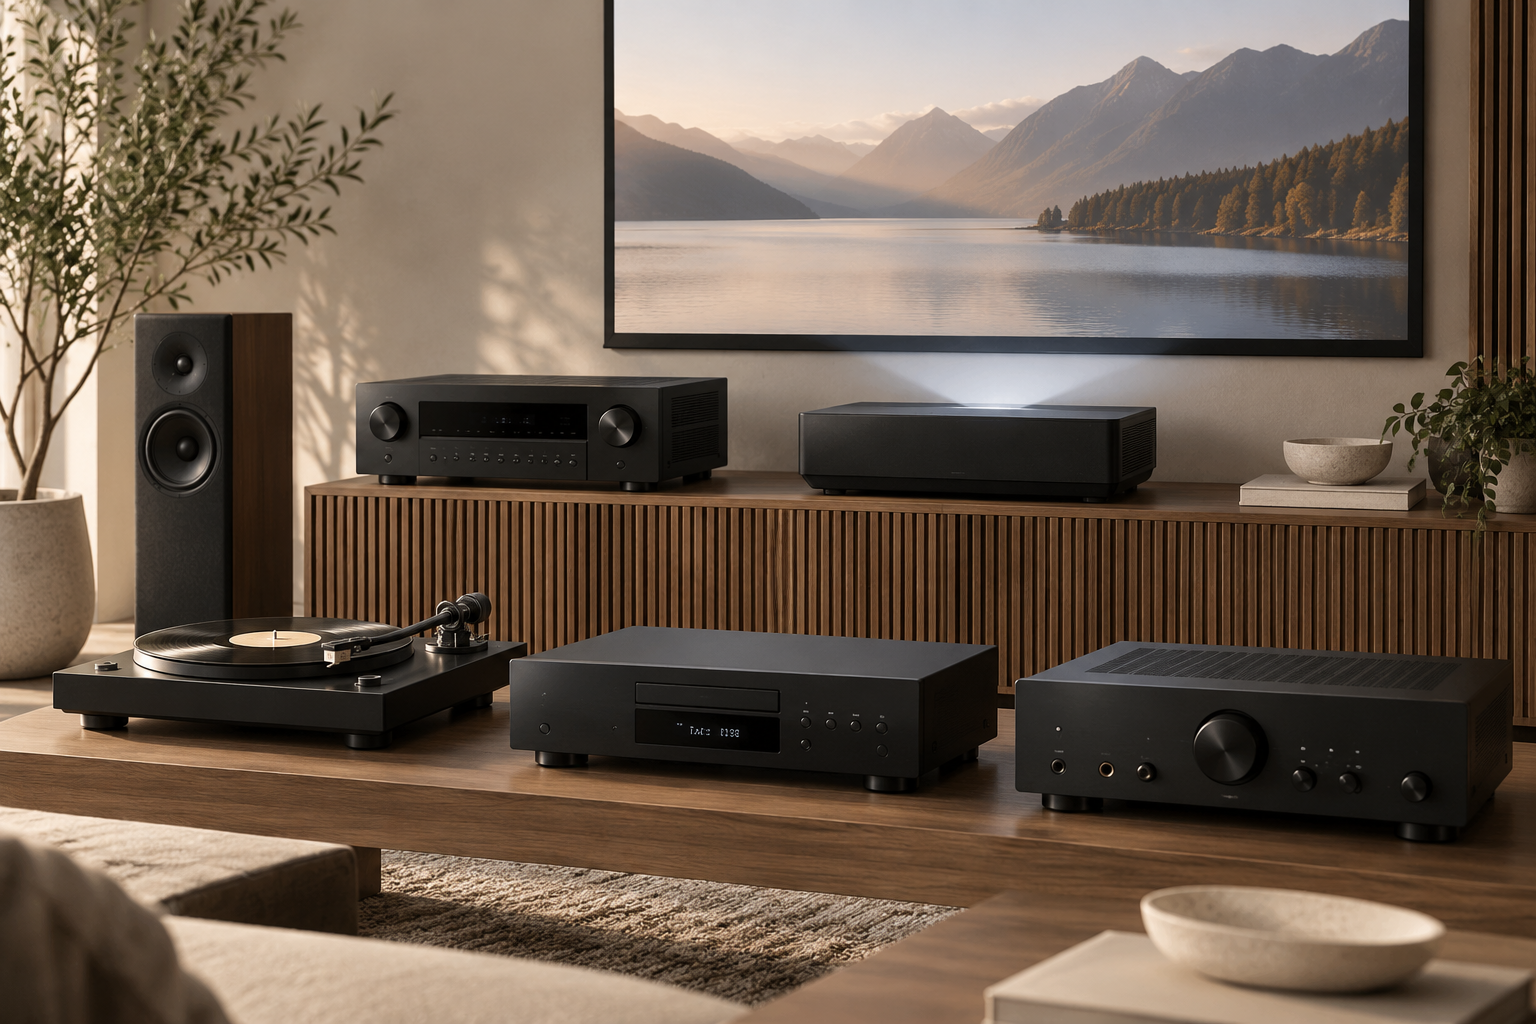 SKELVAR system pathway · final product configuration confirmed before quotation
Best for
Recommended core specification
These are the recommended core components for this pathway. A quotation may substitute a model where room requirements, stock, destination-market version or customer priorities make another approved option more suitable.
JMGO4K RGB triple-laser gimbal projector with a flexible large-screen pathway. International / global configuration required.
Large-format screen selected according to ambient light, projector geometry, viewing angle and wall construction rather than by size alone.
 Denon
DenonPremium 9.4-channel AV platform for larger speaker layouts, immersive formats and multiple independent subwoofer outputs.
Immersive layout selected around room width, seating position, ceiling access, speaker clearances and acoustic priorities.
Equipment furniture scaled for larger electronics, service access and storage, with room-specific ventilation and cable routing.
Projector throw, screen height, seating rows, immersive-speaker geometry, acoustic treatment, lighting and service routes reviewed together.
Why this combination
At 150 inches the room becomes part of the projection and audio system. The N1S Ultimate offers a flexible high-output large-screen route, while the AVC-X4800H provides the channel count and subwoofer flexibility expected in a more serious room. Furniture, lighting and acoustics are treated as core parts of the package rather than finishing touches.
Optional upgrades
Upgrades stay within the same room-first logic. The objective is to add capability where it changes the experience, not simply to make the equipment list longer.
Use JMGO O2S Ultra where the room requires ultra-short-throw geometry and the screen wall is designed around the projector position.
Use Marantz CINEMA 50 where its design language and system preferences suit the room better than the Denon platform.
Use AVplay M212-BF as a statement passive front left/right option where room scale, amplifier capability and listening distance justify the dual-12-inch reference floorstander.
Develop a fuller SKELVAR Acoustic Interiors package around first reflections, rear-wall control, screen-wall finish and room reverberation.
Plan viewing, entry, pause and cleaning-light scenes around the screen wall and seating without introducing generic RGB styling.
Use conventional passive bookshelf / standmount surrounds and a matching centre-channel family where possible, keeping the speaker system within the component-audio approach rather than adding ceiling or wall-mount products to the sourced SKELVAR speaker range.
Move the receiver and supporting electronics to a ventilated equipment cabinet or adjacent service position where the room design benefits.
System summary
Only a validated international / global JMGO version is supplied. Final throw distance, screen material, mounting geometry, firmware, streaming support, voltage / plug, warranty, room brightness, speaker layout, cable routes, furniture ventilation and service access are confirmed before quotation.
SKELVAR Complete Systems
Product status
Configuration, technical evidence, interfaces, exposure or destination requirements need product-specific review before the final supply package is confirmed.
Status signals describe Apollo's current product record and project pathway. They do not replace project-specific engineering, testing, local approvals or destination compliance review.
Connected project pathway
Curated furniture, vinyl, Hi-Fi, cinema, listening, coffee, lighting and acoustic-interior pathways.
Open pathway Editorial ownerSKELVAR JournalRoom-first guidance for furniture, listening, vinyl, lighting, coffee and acoustic interiors.
Open pathway PlannerListening Room PlannerPlan speaker, seating, sources, storage, furniture and room-surface relationships.
Open pathway TechnicalTechnical & Specifier CentreUse current product evidence, controlled technical information and professional project resources.
Open pathway Project workspaceMy Apollo ProjectSave furniture, audio and room-system pathways before manual review.
Open pathwayComplete the project
Coordinate physical media, furniture and equipment placement.
Select sources, amplification and speakers around the room.
Complete the room with Mid-Century or Nordic lighting.
Another complete sound systems pathway worth comparing for the same project territory.
Another complete sound systems pathway worth comparing for the same project territory.
Another complete sound systems pathway worth comparing for the same project territory.
Related discovery is a catalogue recommendation, not a statement of technical compatibility. Final interfaces and project requirements are reviewed separately.
Ready to shape the system around your room?