
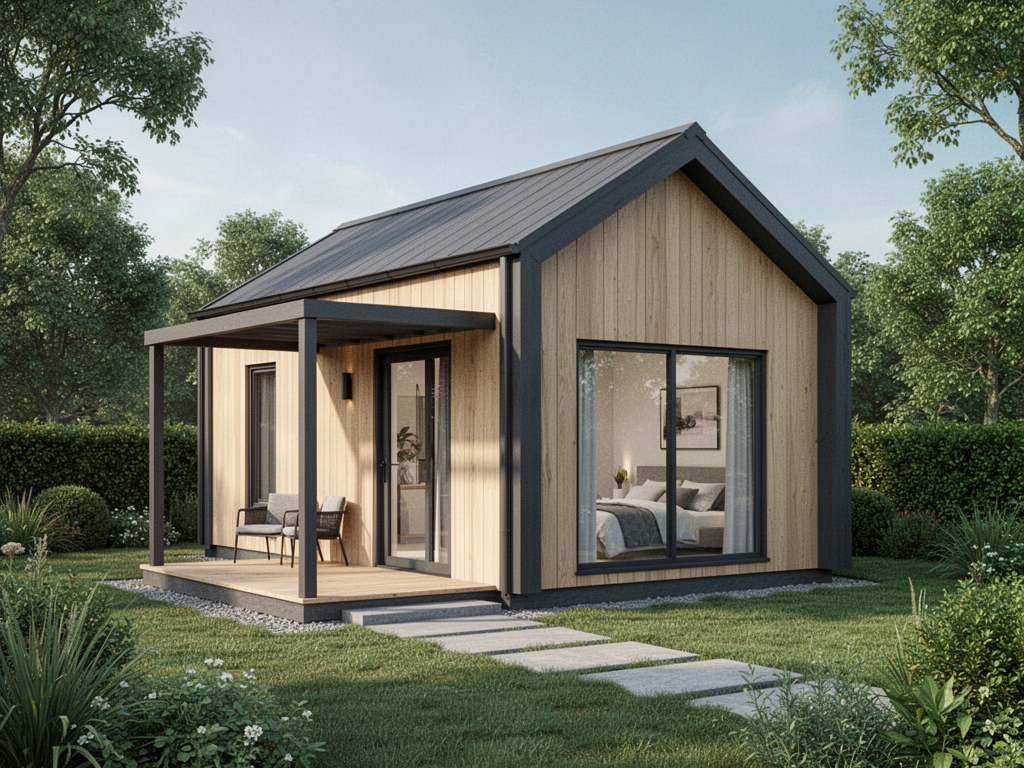
Single-storey planApprox. 43.9 m² including terrace
ARVELLPrefabricated Home Systems
ARVELL · Prefabricated Home Systems · International markets
International markets onlyARVELL is not available in New Zealand. Final engineering, approvals, foundations, services, transport and installation requirements are confirmed for the destination project.
ARVELL C44 — The Coastal
A compact two-bedroom residential pathway with a stronger indoor-outdoor relationship than the smallest ARVELL model.
Request ARVELL Project Review Ask Apollo AIView My ProjectBrowse Product DirectoryARVELL Model SelectorView the complete ARVELL rangeOptions & FinishesARVELL Technical CentreDelivery & Site PreparationBuild an international project brief
Approx. 43.9 m² including terraceSingle storeyTwo-bedroom compact planning reference with living / dining / kitchen, bathroom and terrace.International supply only · not New Zealand
Product details
Start with the model. Freeze the exact project before production.
ARVELL model pages establish the intended footprint and residential programme. The quotation, approved drawings and destination-specific engineering control the final supplied house.
01Approx. floor area
Approx. 43.9 m² including terracePlanning reference; final dimensions are controlled by the approved manufacturing drawings.
02Levels
Single storey
03Current planning reference
Two-bedroom compact planning reference with living / dining / kitchen, bathroom and terrace.Room layout, openings and wet-area positions may change with the selected project configuration.
04Construction pathway
Prefabricated residential systemStructure, envelope build-up and assembly sequence are confirmed for the final model and destination.
05Project delivery
Containerised international freightContainer count, packing, lifting, unloading and site access are confirmed before production.
06Site works
Project-specific local foundations and servicesGroundworks, foundations, utility connections, drainage, installation labour and approvals are coordinated locally unless expressly included.
Model imagery is an ARVELL architectural visualisation. Published dimensions and layouts are planning references; the final quotation, manufacturing drawings, engineering and destination requirements control the supplied project.
Plan · specify · compare
Technical and project pathways for ARVELL C44 — The Coastal.
This owner page is supported by application, technical and project-planning pathways rather than duplicate keyword pages. Use them to confirm suitability, specification inputs and the information needed before quotation.
01Applications
international residential projects · resorts and villas · developer housing programmes · staff and guest accommodationFinal suitability depends on the selected system, destination, site conditions and project responsibilities.
02Specification evidence
Verified product specifications or documented product facts · Clear applications, limitations and configuration boundaries · Project inputs required for manual quotation or technical reviewUse verified product and project evidence for final specification rather than generic claims.
03Parent category
arvellOpen pathway
04Technical / planning guide
climate global projectsOpen pathway
05Technical resources
technical resourcesOpen pathway
06Related project pathway
contactOpen pathway
ARVELL planning graphics
ARVELL C44 planning relationship & technical interfaces.
Shows the known two-bedroom, bathroom, living / dining / kitchen and terrace relationships. It is not a construction drawing or a dimensioned floor plan.
Technical interface diagrams
What the home has to coordinate with before production.
Envelope reference
Selected ARVELL configurations use current 85 / 120 mm wall and 90 / 120 mm roof references. Exact build-up remains model- and destination-specific.
Foundation & services interface
The local foundation, anchoring, drainage and service risers must align with the approved home interface before delivery.
Freight-to-site sequence
Container packing, road access, unloading, lifting and final placement are part of the project plan—not an afterthought.
Planning graphics only. These are not consent drawings, structural drawings or fabrication drawings and must not be used to set out site works.
Applications + project fit
A residential system planned around the whole delivery chain.
Residential, not container-led
ARVELL is presented as a conventional home range. Prefabrication is the construction and delivery method rather than the visual identity of the house.
Destination-specific envelope
Insulation, glazing, coatings, ventilation, cooling and weather detailing are reviewed against the actual climate and exposure before the specification is frozen.
Services coordinated before manufacture
Electrical, plumbing, hot water, air conditioning, kitchen, bathroom and communications requirements should be settled before manufacturing drawings are approved.
Site conditions remain part of the project
Soil, levels, drainage, foundations, access, crane or lifting requirements and local utility connections must be resolved for the actual site.
Exterior and interior options
Selected projects can coordinate terrace, canopy, carport or garage, solar-ready and interior-package pathways where compatible with the model.
Supply-only project pathway
Apollo supplies the agreed prefabricated-home package and project documentation. Local installation, civil works and statutory approvals remain separate unless expressly included.
Applications
Compact homesResort villasGuest housesStaff housingHoliday homes
Product snapshot
ARVELL C44 — The Coastal
A compact two-bedroom residential pathway with a stronger indoor-outdoor relationship than the smallest ARVELL model. Floor area: Approx. 43.9 m² including terrace.
ARVELLPrefabricated Home SystemsLive product pathway
Applications
Residential · Developers · Resorts · Hospitality
Configuration
Project Configured · Standard Model Pathway
Environment
Outdoor · Indoor · Coastal Review · Cyclone Review
TechnicalTechnical documents not yet centralisedDrawingsDrawing review by projectRegionalExplicit regional project mappingRelated2 controlled pathwaysSupply modelSupply-only · manual project quotation
Project markets
Australia · India · Middle East · Africa · USA
This snapshot summarises the current Apollo product record. Final configuration, interfaces, engineering, certification and destination requirements are confirmed against the project.
Project planning
Useful product details at a glance.
Apollo's catalogue owner, project-brief pathway and core product record are complete enough to progress into project review and manual quotation. This is not a statement of engineering approval or destination compliance.
Apollo has an explicit regional priority map for this product. Regional mapping supports discovery and project review; it is not blanket compliance certification.
Configuration, technical evidence, interfaces, exposure or destination requirements need product-specific review before the final supply package is confirmed.
Final engineering, testing, approvals and destination requirements are confirmed for the actual project where applicable.
Connected project pathway
Plan arvell c44 — the coastal as part of the wider project.
Parent rangeExplore the wider range
See how arvell c44 — the coastal fits within the wider Apollo product and project system.
Open pathway KnowledgePlanning guidanceRead the supporting planning guidance connected to arvell c44 — the coastal.
Open pathway TechnicalTechnical resourcesUse specifications, guides and technical documents to plan arvell c44 — the coastal against the real project brief.
Open pathway Project briefStart a project enquirySend dimensions, application, site context and destination so Apollo can confirm the right arvell c44 — the coastal pathway.
Open pathwayRegional project pathwayARVELL Prefabricated Home Systems for Pacific Island projects
Review this system against the actual island, coastal exposure, wind or cyclone criteria, freight route and local project responsibilities before the final configuration is selected.
Technical informationNeed a datasheet, drawing, test report or tender submittal?
Request technical information No current public document is registered against this exact page yet. Tell Apollo what the project needs and the team can review the current product/configuration-specific information available.
Relevant project sectors
See this system in the buying context that matches the project.
Tourism & GlampingGlamping, holiday parks, tourism accommodation and destination amenity.
Relevant to resorts and accommodation project pathways in the live catalogue.
Open sector pathway Hospitality & ResortsHotels, resorts, restaurants and guest-facing destination projects.Relevant to hospitality and resorts project pathways in the live catalogue.
Open sector pathway ResidentialHome and residential outdoor living, wellness, cooking, pools and architectural systems.Relevant to residential and homes project pathways in the live catalogue.
Open sector pathway Remote & Island ProjectsRemote, island and difficult-destination supply, freight, receiving and maintenance planning.Relevant to coastal project pathways in the live catalogue.
Open sector pathwayMarket supply
Explore availability by market.
Open the relevant market page for regional product information, project examples and supply enquiries.
Active pathwayPacific IslandsView market pathway Active pathwayAustraliaView market pathway Active pathwayIndiaView market pathway Active pathwayMiddle EastView market pathway Active pathwayAfricaView market pathway Active pathwayUnited StatesView market pathway Available by projectPortugalView market pathway Available by projectIrelandView market pathway Available by projectUnited KingdomView market pathway
Ready to review the project?