
Motorised roof-louvre operation
ORZENZA / SIGNATURE ALUMINIUM
A distinctive roof for architectural outdoor living.
A premium motorised aluminium louvre system for residential and architectural outdoor projects, with a substantial supporting structure and compatible architectural side options. Roof operation uses motorised adjustable louvres.
Adjustable aluminium louvres · Wholesale supply only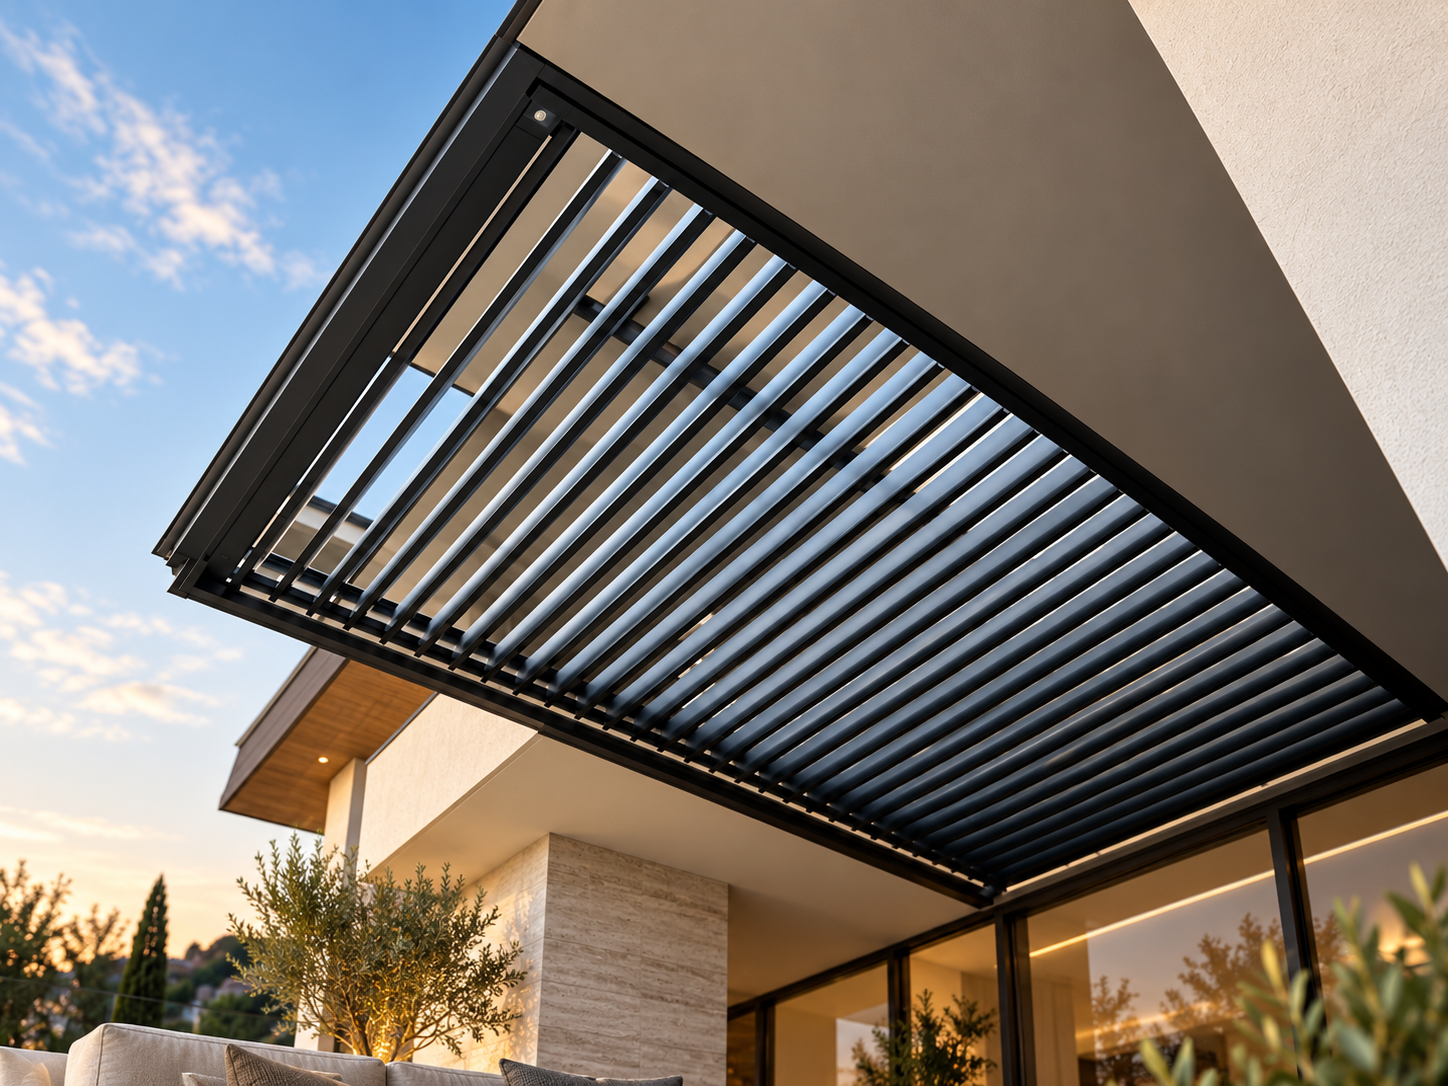
AT A GLANCE
Made for a considered outdoor space.
Explore the starting configuration and add the right details to your wholesale enquiry. Only confirmed attributes are stated here; final mounting, dimensions and inclusions are verified before purchase.
Motorised adjustable double-layer aluminium louvres
Architectural freestanding format; wall-attached and customised roof-only options by enquiry
Standard Textured White and Matte Grey finishes; custom colour requests for eligible orders
Compatible larger-format ZIP screens, frameless sliding glass and LED lighting
SYSTEM DETAILS
What to specify.
Explore the roof format and available accessories. The written quotation records the chosen system, finish and delivery scope.
Complete freestanding supporting structure or separately specified alternative mounting
Architectural screen and side enclosure options
Site-specific mounting and accessory configuration by supply quotation
Project-specific suitability matters.
Local professionals confirm structure, anchorage, drainage, electrical interfaces and site requirements. Coastal, high-wind and commercial enquiries need suitable supporting evidence; no generic cyclone or wind rating is implied.
OPTIONAL ADDITIONS
Choose the details that work together.
These optional accessories are listed as compatible with the selected family. They are not automatically included, and actual openings, supporting interfaces and electrical details require confirmation.
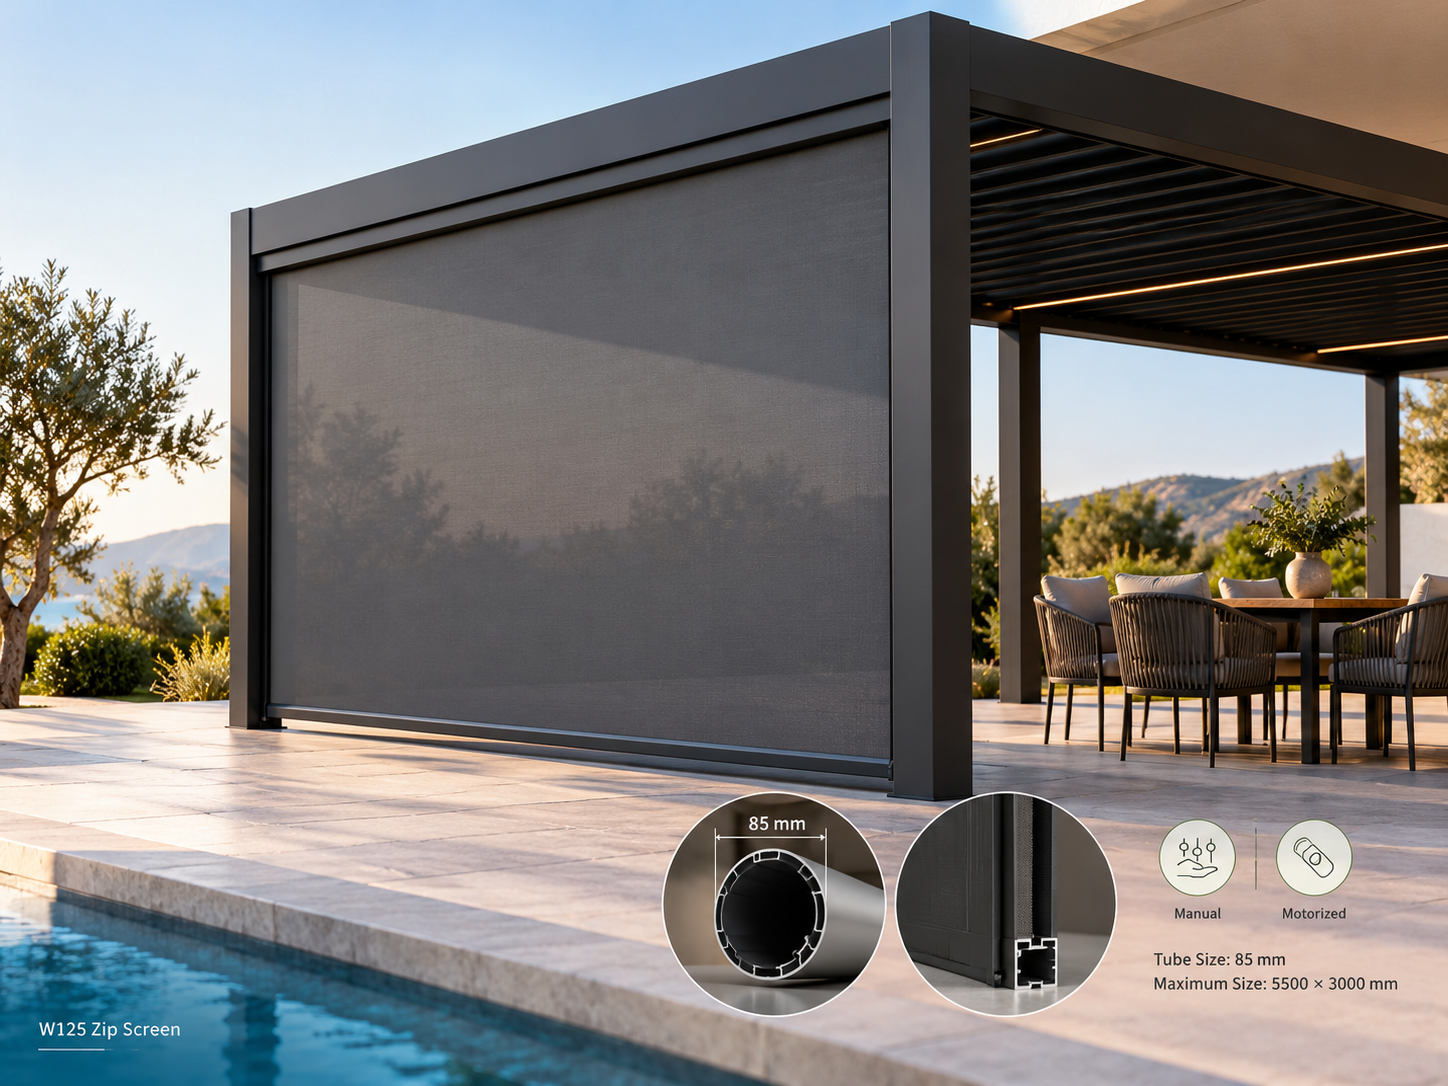
Large-format motorised zip screen
For selected larger-profile aluminium systems only. Screen dimensions and electrical requirements are confirmed by project.
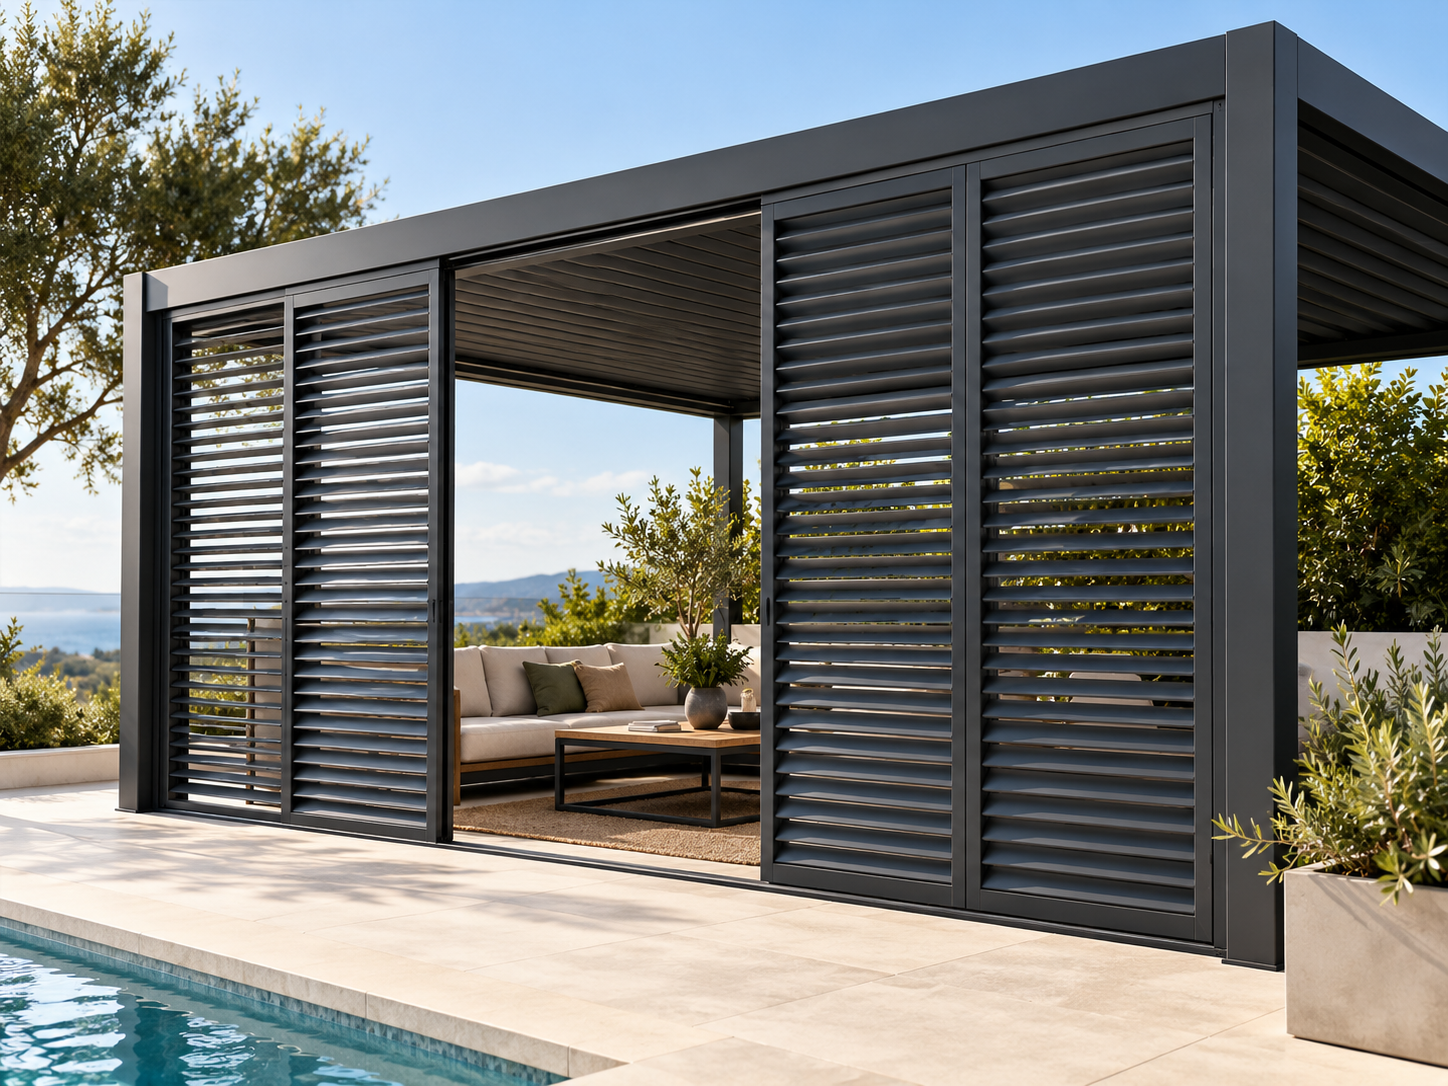
Fixed louvre side panels
Optional 6063-T5 aluminium louvred infill; confirm each opening width, height, fixing and model-specific suitability in the project brief.
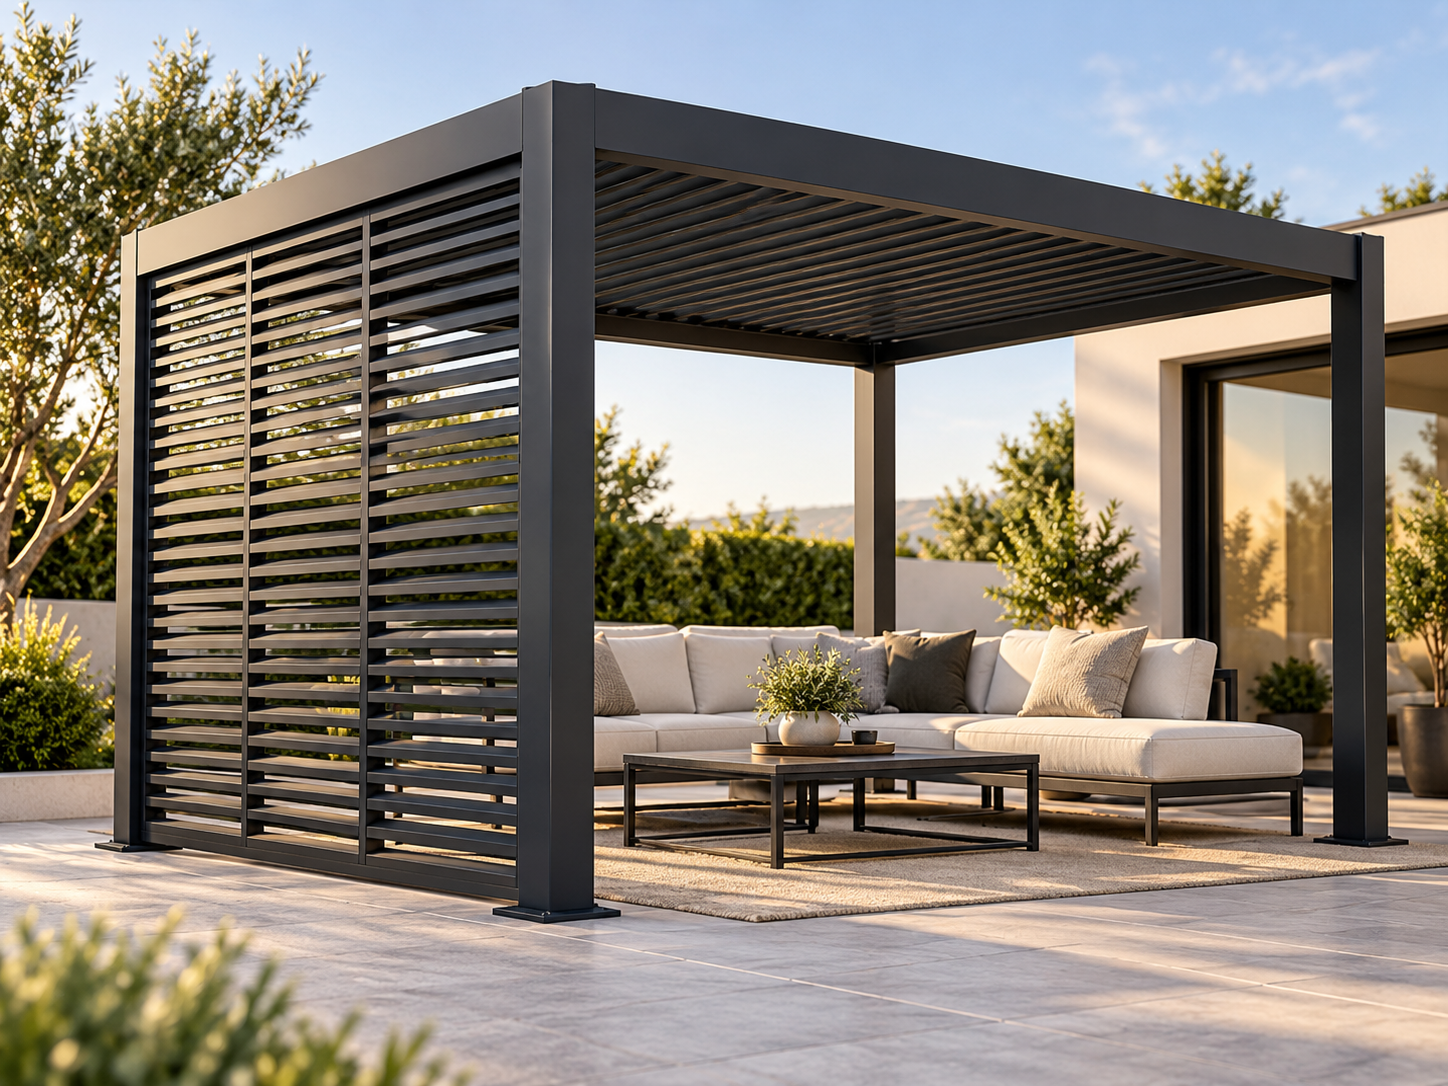
Sliding louvre panels
Optional aluminium sliding louvred side enclosure; final dimensions, track support, opening clearance and fixing are reviewed for each project.
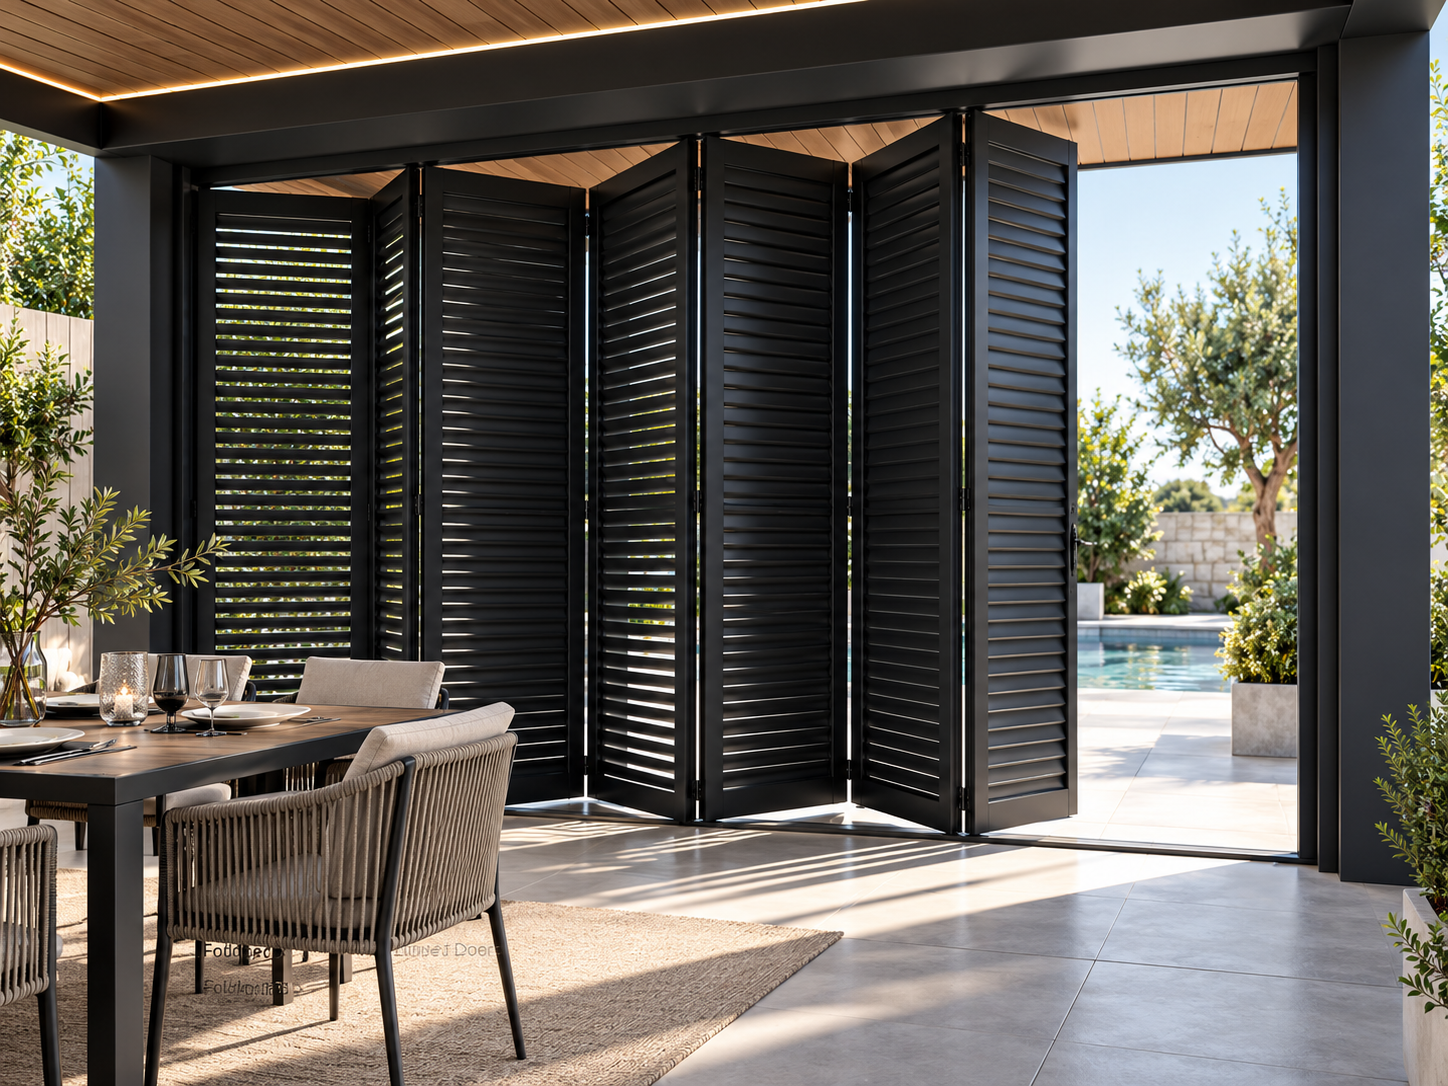
Folding louvre doors
Optional folding louvred side doors; confirm opening width, folding clearance, support and selected system compatibility.
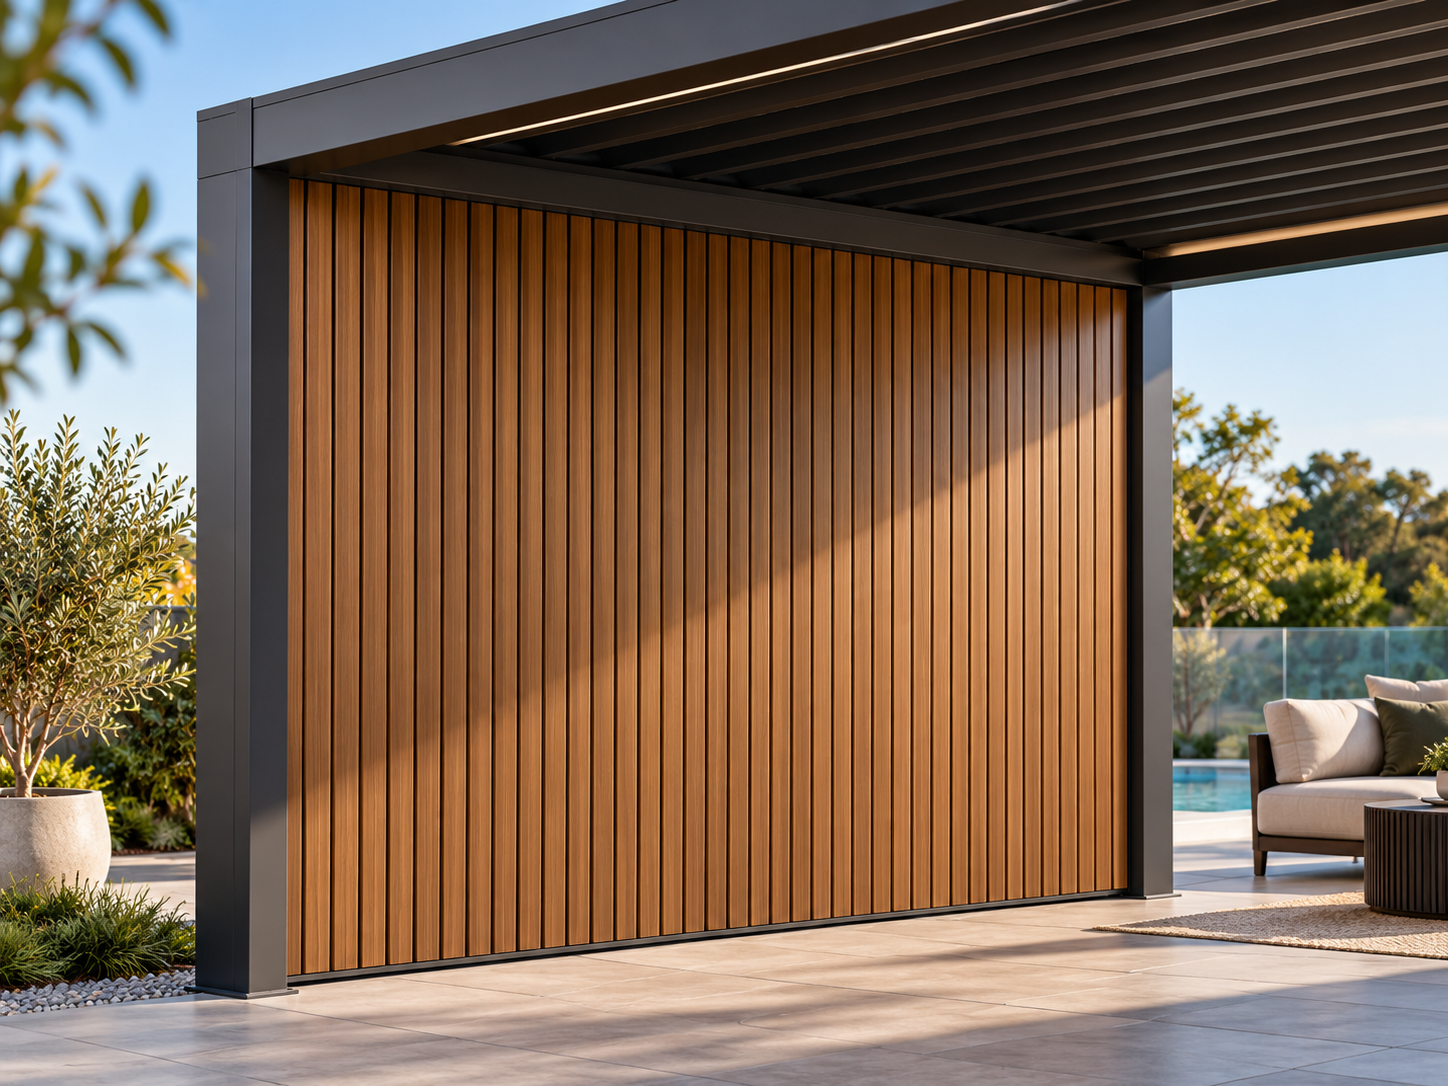
WPC composite side infill
Optional WPC composite infill (not aluminium); panel height, width, support and site suitability require project review.
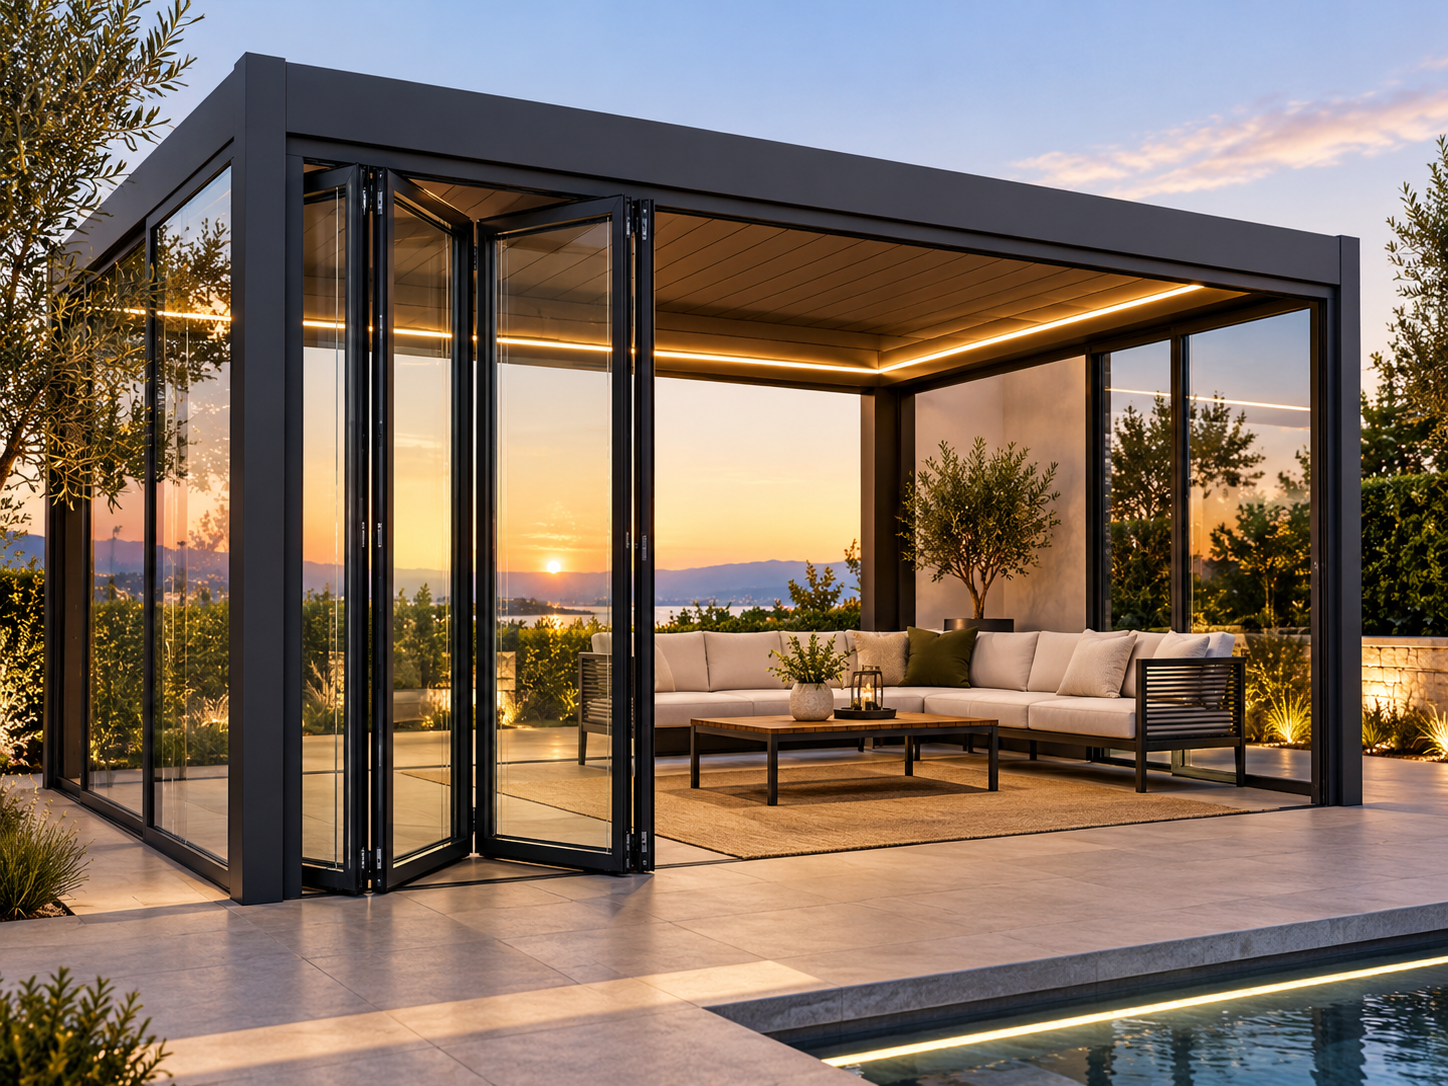
Frameless sliding glass doors
Larger-profile aluminium collection only; unavailable for the steel and standard-profile aluminium ranges. Glass layout and fixing review required.
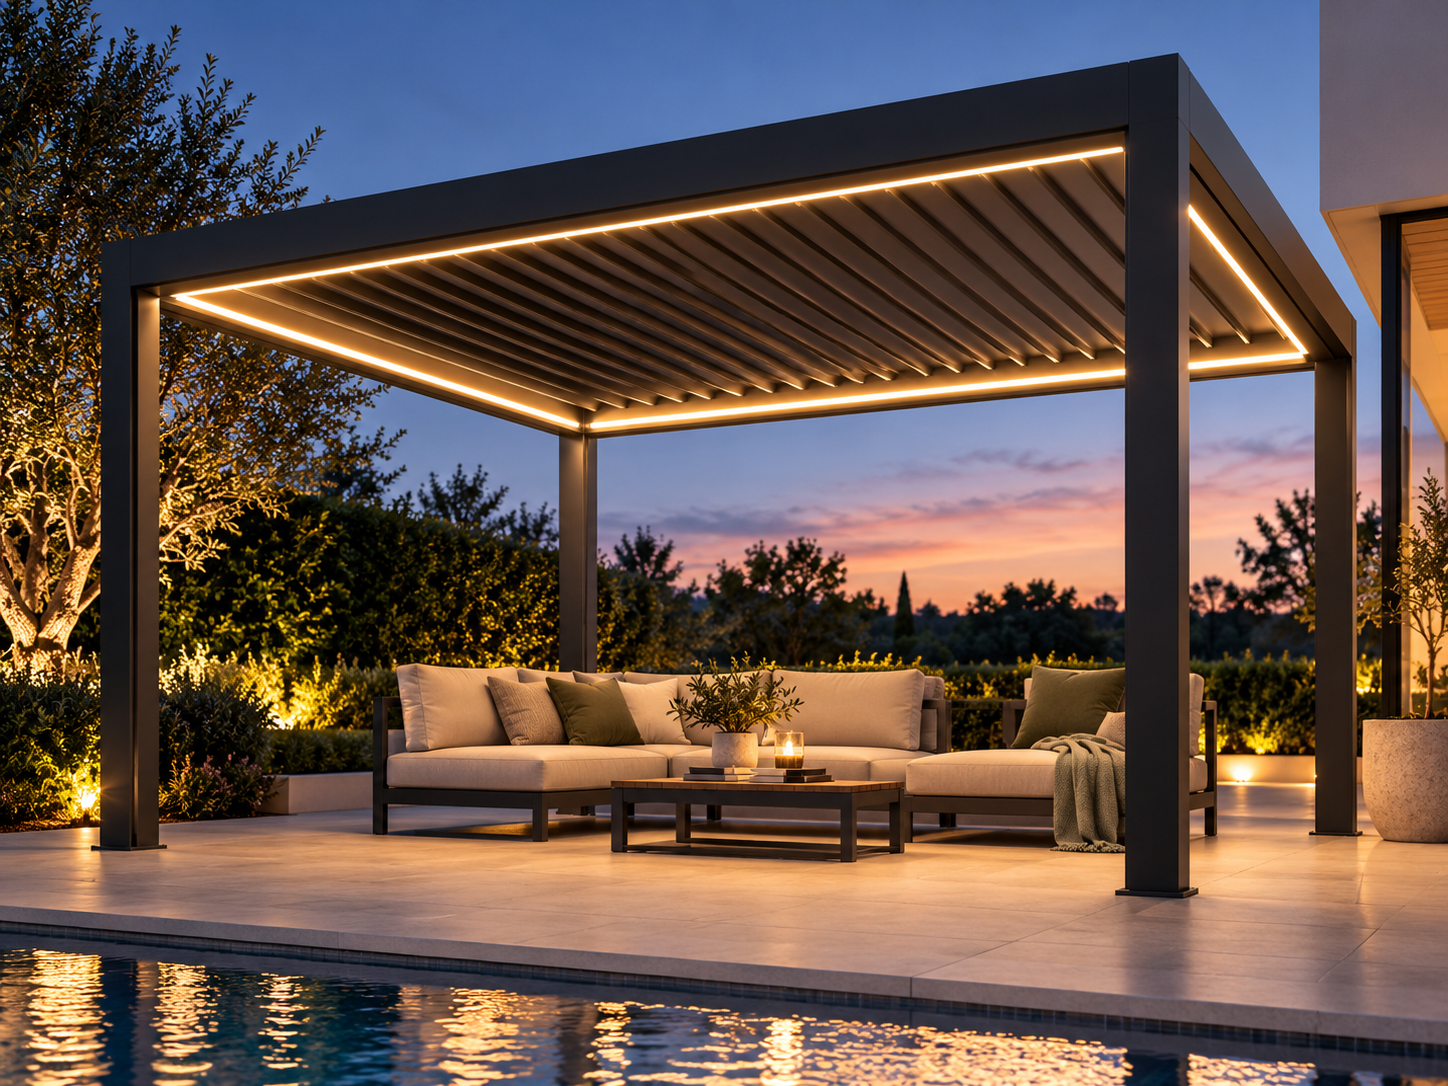
LED lighting
All series; control and electrical requirements quoted individually.
PROJECT PATHWAY
From a preferred model to a supply-ready brief.
Share your approximate width and projection, site exposure, finish preference, quantity and delivery destination. We can then confirm the relevant manufacturer configuration and provide a documented wholesale supply quotation.
1Choose the configuration
2Review compatible extras
3Confirm the site & drawings
4Receive your supply quote
Request Signature Aluminium Louvre Pergola
Starting model and technical questions are included in your enquiry. No factory price, shipping total or project suitability is assumed.
Start a product enquiry UK and Ireland pricing is confirmed individually by destination-specific quotation.ORZENZA · INTERNATIONAL PROJECT SUPPLY
Signature Aluminium Louvre Pergola — request destination-specific pricing.
NZ standard-set prices and NZ pre-order totals are not displayed for the UK or Ireland. Share your configuration, size, quantity and destination; Apollo will confirm commercial terms, freight, availability, documentation and applicable warranty by written quotation.
PRODUCT QUESTIONS
Know what you're specifying.
How does the Signature roof operate?
Motorised controls adjust the double-layer louvres within the supporting structure.
Can I request Black or Flaxpod?
These may be requested as custom colours, subject to approved samples and an additional customisation surcharge.
Can it include glass doors?
Compatible frameless sliding glass options may be specified with the relevant structural and opening details.