
Single-glazed partition pathways
LYSVAR · Architectural Glass Systems
LYSVAR DIVIDE
Interior Architectural Glass
Single- and double-glazed interior partition systems for offices, meeting rooms, hospitality, residential workspaces and selected public or commercial interiors.
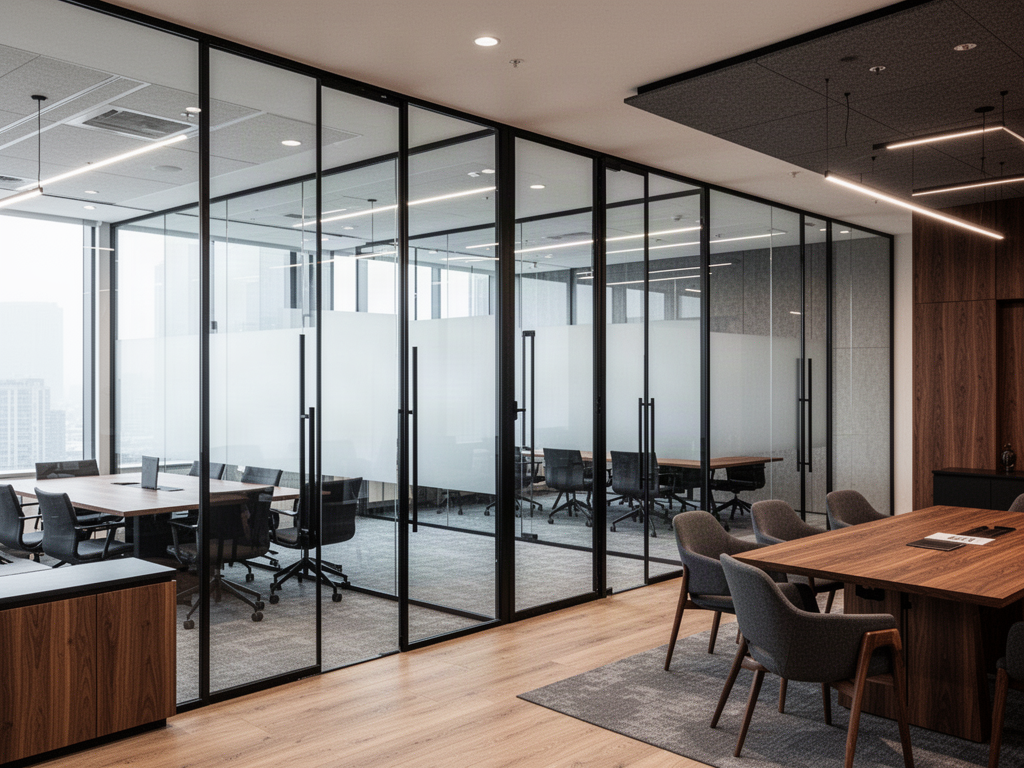
Office · hospitality · meeting · interior
Built around the application, not a generic glass catalogue.
The exact glass, hardware, fixing, loading, test evidence and compliance pathway is reviewed against the actual project and destination before quotation.
Double-glazed partition pathways
With-muntin and without-muntin layouts
Full-glass and aluminium-framed door pathways
Falling-threshold door options in selected systems
RAL colour pathways for aluminium profiles
Applications
Where LYSVAR DIVIDE fits.
Meeting roomsCommercial officesHospitality interiorsHome officesEducation and administrationReception and collaboration spaces
Project planning
Resolve the interfaces before the glass is ordered.
Glass systems are highly dependent on geometry, substrate, edge conditions and local code requirements. Early project information makes the supply review materially stronger.
01Partition plan and elevations
02Finished floor-to-ceiling height
03Door type and handing
04Acoustic target
05Single or double glazing
06Muntin / frame design intent
07Services and ceiling interfaces
08Fire / egress / accessibility requirements where applicable
Source-backed scope
Use catalogue capability as the starting point — then verify the project.
The source catalogue separates single- and double-glazed partition families and includes full-glass and framed door pathways.
Catalogue reference data lists acoustic-oriented configurations; project acoustic claims require confirmation against current test evidence for the exact supplied build-up.
Apollo does not publish supplier identity or automated pricing. Final engineering, glass specification, structural loading, barrier / pool-safety requirements, installation and statutory compliance remain project- and destination-specific.LYSVAR · Architectural Glass Systems