01
Send the room
Upload dimensions, plans, elevations, photographs and any existing interior or architectural information.
Architectural Wine Storage & Collector Rooms
VALV by SKELVAR is a project-led collection for wine cellars, wine walls, modular bottle storage, collector cabinetry and hospitality displays. The emphasis is architectural: capacity, materials, lighting and room integration are resolved together rather than treated as a rack added afterwards.
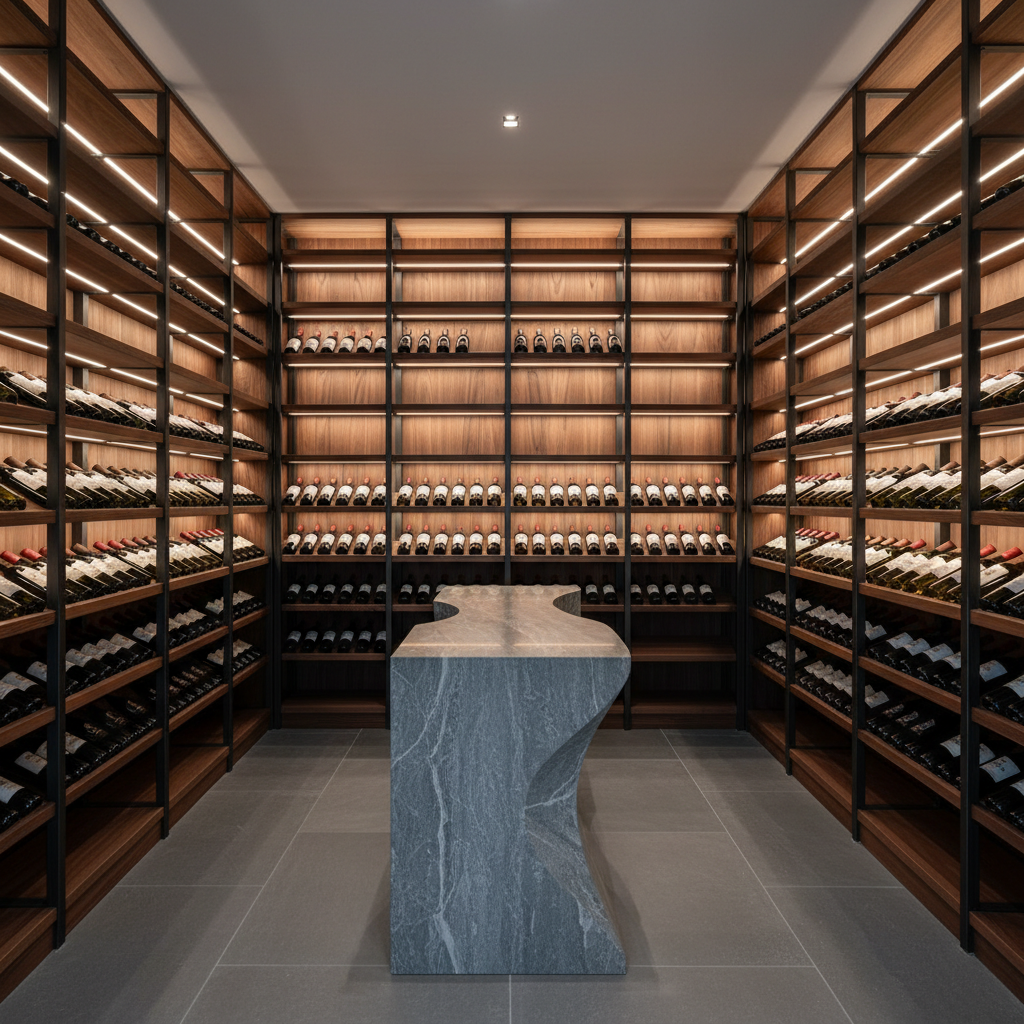
Custom rooms · modular systems · collector storage
VALV by SKELVAR
The source range behind VALV supports substantial custom work across solid wood, wood-and-metal construction, contemporary metal and stainless-steel display, and specialist collector cabinetry. VALV turns that manufacturing breadth into a controlled SKELVAR project pathway with its own visual language, project brief and specification discipline.
Supplier identities, marketplace listings and sourcing prices stay behind the project. The customer sees VALV, a coherent design direction and the information needed to develop the right room.
The collection architecture
The collection is organised by project outcome rather than by supplier catalogue. A single project can combine several pathways — for example a timber CELLAR with a FLOAT feature wall, CABINET storage and a tasting island.
Made-to-measure wine rooms built around the collection and the architecture.
Explore CELLARFeature-wall bottle storage designed as part of the interior.
Explore WALLExpandable storage for changing collections and repeatable layouts.
Explore MODULAROpen bottle display with a lighter architectural footprint.
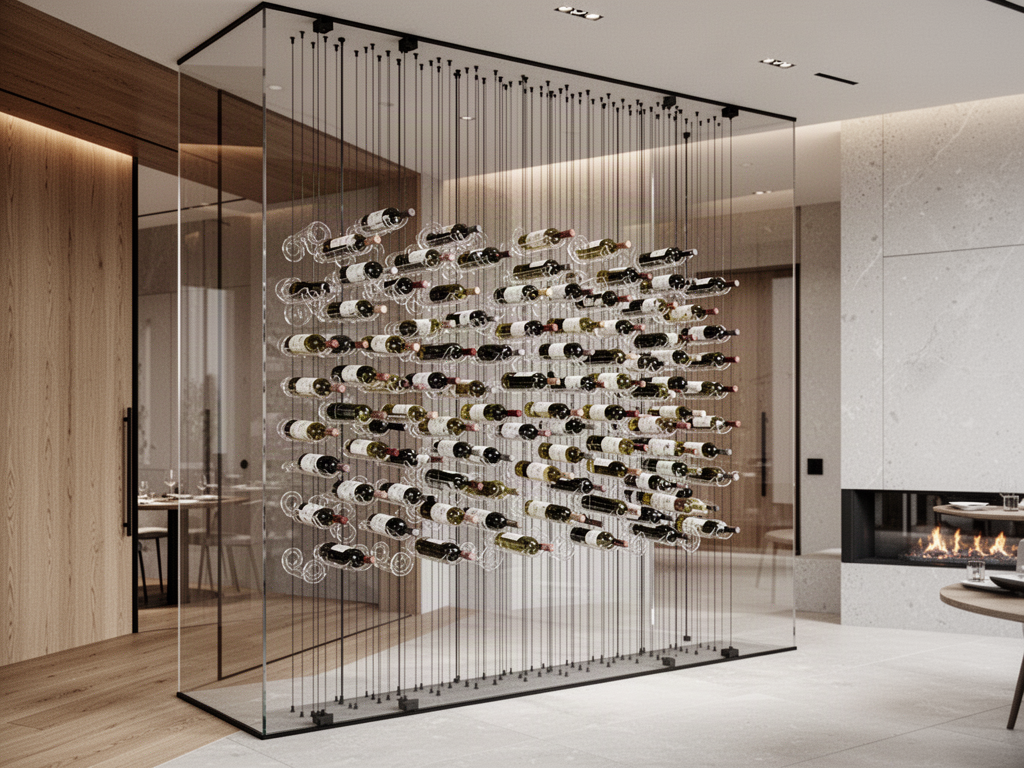
Explore FLOATTransparent storage for visually open interiors.
Explore CLEARBottle storage built into the furniture language of the room.
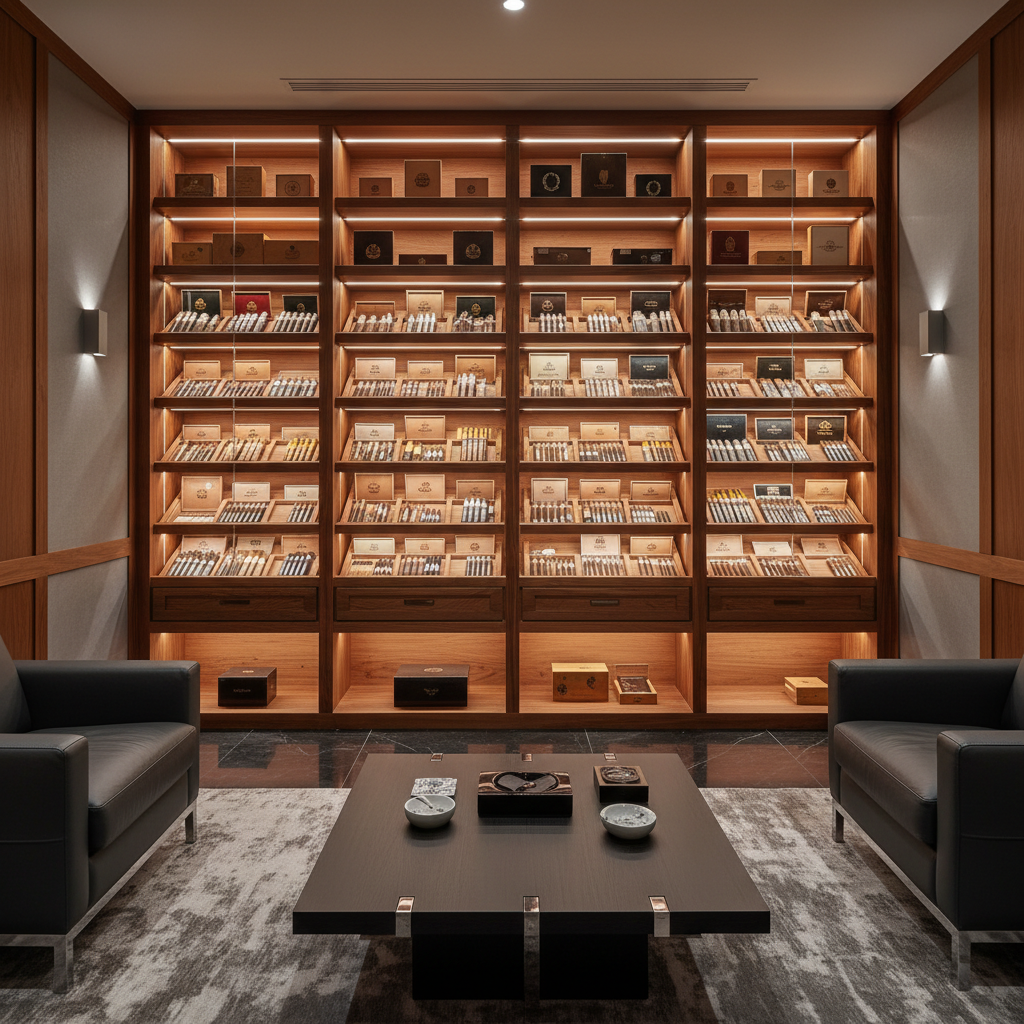
Explore CABINETSpecialist cabinetry and room-scale storage for cigar collections.
Explore HUMIDORHigh-capacity storage, display and tasting resolved as one private interior.
Explore RESERVEWine storage and presentation for restaurants, hotels, bars and specialist retail.
Explore COMMERCIALA controlled-environment pathway where room construction and equipment are specified together.
Explore CLIMATE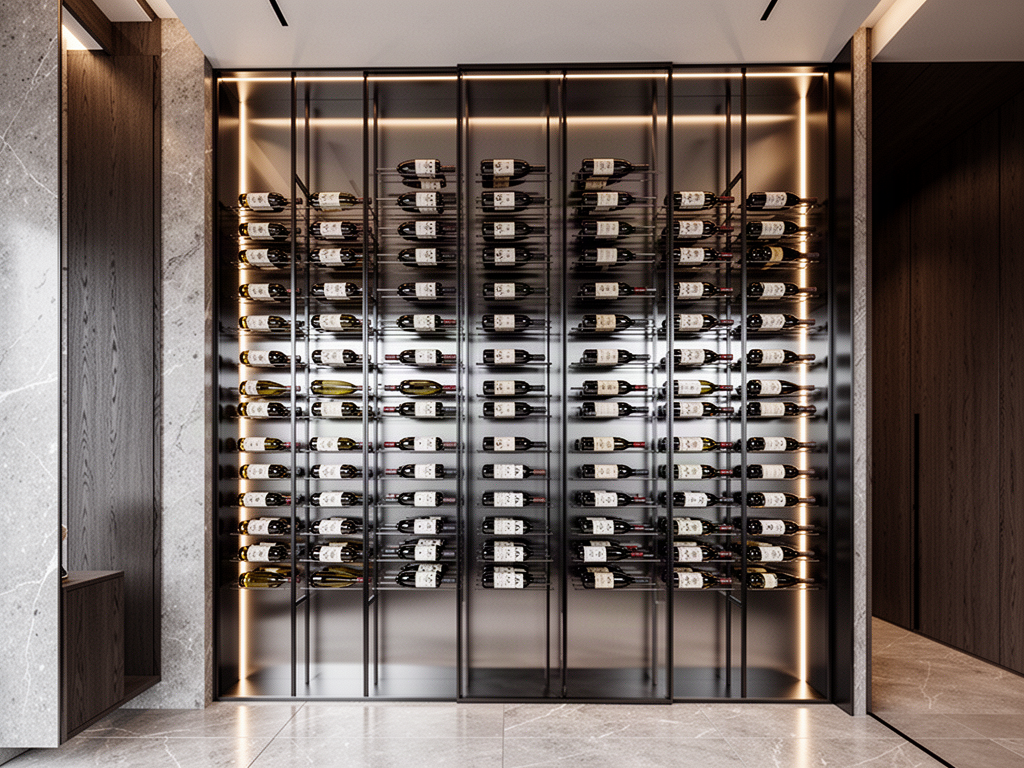
Material system
VALV is intentionally not tied to one construction style. The right material route depends on the architecture, collection size, desired visual weight, maintenance and the way bottles need to be presented.
Warm full-room cellar joinery, shelving, bins, diamonds, display shelves, drawers and tasting furniture.
Hybrid systems where structural or display hardware adds a lighter contemporary layer to timber cabinetry.
Slender contemporary racks, bottle pins, display frames and room-scale metal storage for modern interiors.
Transparent and suspended display systems for visually open wine walls, glazing zones and feature installations.
Made to measure
VALV can start from an architectural drawing, a room photograph with dimensions, a new-build plan or a clear hand sketch. Final technical information is confirmed against the selected project before manufacture.
Upload dimensions, plans, elevations, photographs and any existing interior or architectural information.
Tell us bottle capacity, display preferences, collector use, entertaining requirements and future growth.
Choose a direction across solid timber, timber + metal, metal/stainless pathways, acrylic and cable-supported display systems.
The layout is translated into project drawings and a manual quotation, with dimensions and interfaces checked before production release.
Final production, packing, freight and installation information are coordinated around the destination and agreed project scope.
What we need from you
You do not need finished architectural drawings to start. A useful first brief can be assembled from measurements, photographs and collection requirements.
Room dimensions, wall lengths and ceiling height
Plans, elevations, sketches or clear site photographs
Approximate bottle count now and expected future capacity
Preferred bottle orientation and display style
Doorways, glazing, columns, services and fixed obstacles
Timber, metal, acrylic and finish direction
Lighting intent and electrical-service locations
Refrigeration or humidity-control intent where required
Tasting counter, bar, drawers or entertaining requirements
Project location, delivery access and target programme
VALV CLIMATE
Where a cellar or humidor needs refrigeration, humidity control or another managed environment, the room build-up, services, equipment and target conditions must be reviewed together. VALV will not publish a blanket temperature, humidity or performance claim across the range; the exact system is confirmed for the project.
Product status
The controlled product taxonomy records configurable or custom options for this pathway. Exact options are confirmed before quotation.
This product is recorded as a modular or configurable pathway, with the final arrangement confirmed for the project.
Configuration, technical evidence, interfaces, exposure or destination requirements need product-specific review before the final supply package is confirmed.
Status signals describe Apollo's current product record and project pathway. They do not replace project-specific engineering, testing, local approvals or destination compliance review.
Connected project pathway
Project-led wine cellars, wine walls, modular bottle storage, collector cabinetry, hospitality display and humidor pathways.
Open pathway Editorial ownerSKELVAR JournalRoom-first interior planning guidance across SKELVAR furniture, materials, lighting and specialist living spaces.
Open pathway PlannerVALV Cellar PlannerStructure room type, capacity, material, display, lighting and climate-control intent before project review.
Open pathway TechnicalTechnical & Specifier CentreUse current product evidence, controlled technical information and professional project resources.
Open pathway Project pathwayStart a VALV ProjectSend room dimensions, collection requirements, material direction, destination and project information for manual review.
Open pathwayComplete the project
Coordinate physical media, furniture and equipment placement.
Select sources, amplification and speakers around the room.
Complete the room with Mid-Century or Nordic lighting.
Another wine cellars & collector rooms pathway worth comparing for the same project territory.
Another wine cellars & collector rooms pathway worth comparing for the same project territory.
Another wine cellars & collector rooms pathway worth comparing for the same project territory.
Related discovery is a catalogue recommendation, not a statement of technical compatibility. Final interfaces and project requirements are reviewed separately.
Wine storage · collector rooms · hospitality