
Apollo NZ Global

Built Intelligence · Outdoor Architecture · Outdoor systems

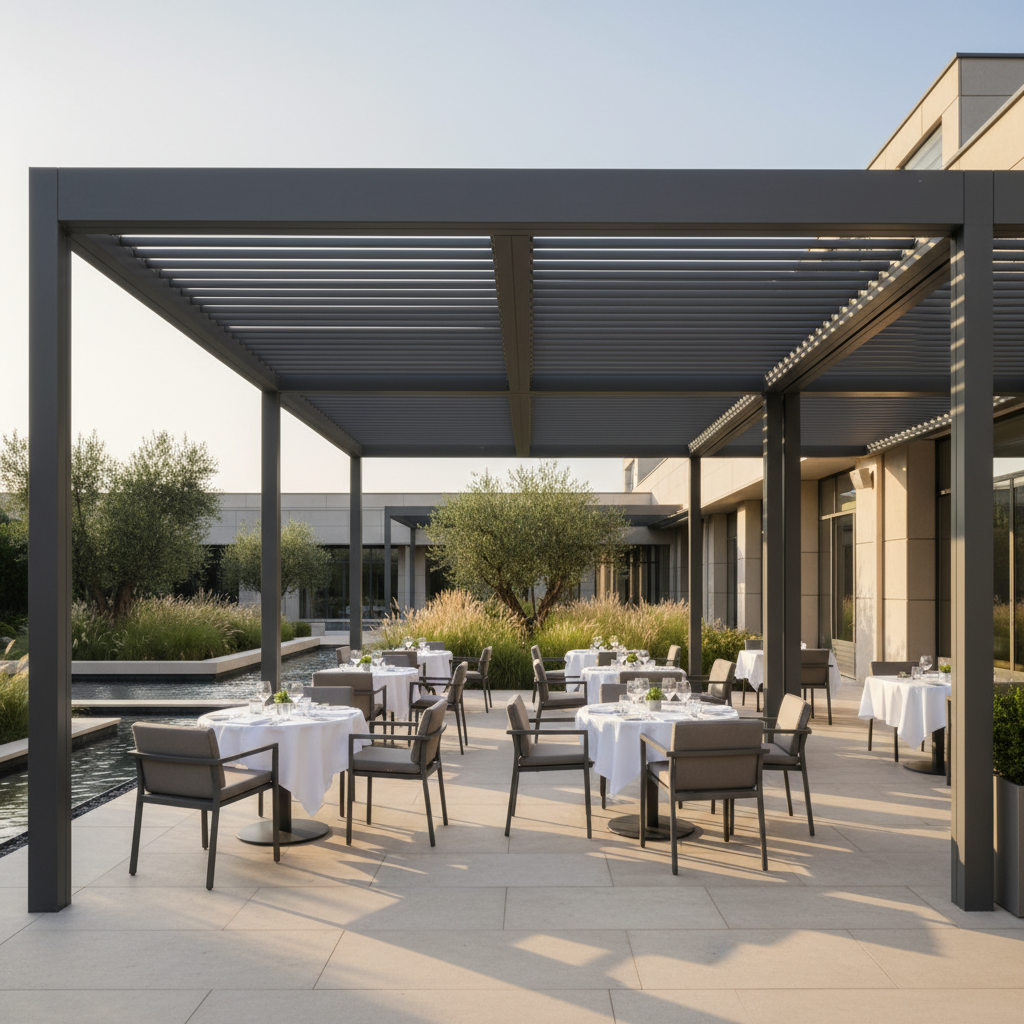
Commercial Steel Pergolas for Restaurants, Hotels and Developers

For hospitality and commercial projects, a steel pergola must work in daily operation, not just in a product photograph. This article outlines the technical and procurement questions for commercial structures; it does not recommend ORZENZA’s current manual steel products for hospitality. Those five models are for suitable inland residential sites only, and any commercial structure requires a separately verified product and local engineering.

Apollo NZ Global EditorialPublished 2026-10-21Project intelligence
Editorial guidance — final product, engineering, compliance and site requirements are confirmed for the actual project.
Commercial Steel Pergolas for Restaurants, Hotels and Developers
01

Specify the hospitality experience first

A restaurant pergola is not simply a freestanding roof. It shapes table layout, staff circulation, visibility, sun control, rain response and access for cleaning.

Mark the dining layout, furniture circulation, door clearances and any emergency routes before choosing a roof footprint or post positions.

A sketch with table positions and circulation often reveals more than a dramatic render. Mark service routes and door swings, the view from indoor dining, and seating that should remain sheltered in different sun positions.

  • Table layout and access routes
  • Daytime and evening operation
02

Manual steel louvres and operating realities

The current ORZENZA steel range has manually operated roofs and is intended for suitable inland residential projects, not commercial hotel or restaurant installations. Use the following operational questions when reviewing a separately verified commercial pergola design; do not assume the residential steel collection can be repurposed.

Clarify how staff reach and operate controls, how guests are informed about weather limitations and how routine inspection is carried out.

Manual operation simplifies some interfaces but requires a workable daily routine. Specify the personnel responsible, access to any operating mechanism, and conditions under which the louvres must not be used.

  • Manual controls and staff responsibilities
03

Structure, spans and foundations

Structural performance depends on actual member dimensions, connections, support points and site loads, not the word steel alone.

Submit intended size, location, exposure, wall or free-standing preference and relevant existing foundation information for model-specific assessment by qualified local teams.

Clarify whether the proposed frame is freestanding or attached and whether the intended mounting is part of the confirmed model range. The architect and local engineer must assess attachment and foundation requirements before ordering.

  • Posts, beams, fixing zones and load path
04

Finish durability and coastal exposure

Protective coating and substrate treatments matter, especially around cut edges, joints, fixings and areas exposed to salt or persistent moisture.

Request the actual supplied finish specification and realistic maintenance guidance rather than making broad lifetime or 'marine grade' claims unsupported by model evidence.

A coating description alone cannot prove suitability at a seaside venue. Ask about substrate treatment, joints, drainage points and cleaning intervals appropriate for the actual site and selected configuration.

  • Finish specification and exposure requirements
05

Drainage and adjacent enclosure

A louvred roof needs an appropriate water management strategy. Confirm gutter routing and discharge, and consider adjacent doors, foot traffic and electrical provisions.

If blinds, lighting or future walls are contemplated, identify them at planning stage. They can change loads and compliance considerations and should never be treated as casual afterthoughts.

When planning optional side screens or other infills, the designer should assess the changed wind environment rather than assuming accessories can be installed without review. Keep rainwater outlets accessible after adjacent landscaping.

  • Water outlets and planned future screens
06

Procurement and delivery scope

Check the exact model, included roof components, operating hardware, finish colour, accessories confirmed for that model, packing, expected quantities and project documentation.

Commercial-grade product availability, minimum order terms and production timing require separate manufacturer confirmation; ORZENZA’s residential steel models are not the default commercial option. Apollo's supply-only quotation must identify local civil and installation responsibilities.

A buying schedule should name all inclusions and exclusions. In particular, distinguish supplied pergola parts and packaging from foundations, electrical work if any, assembly, lifting, approvals and long-term servicing.

  • Confirmed model and packing scope
  • Local works and installation exclusions
07

A better hospitality quotation request

Send a dimensioned sketch, site and aerial images, climate exposure, expected guest use, finishing preference, destination and indicative project schedule.

The outcome should be a comparable product brief, not an unsupported promise about structural approvals or installation cost.

Procurement can then proceed as a defined system request with site-specific dimensions and exposure rather than a general enquiry for an attractive steel pergola image.

  • Dimensions, destination and project timeframe

Move from intelligence to project

Apply the thinking to the actual brief.

Open ORZENZA Steel Outdoor Systems Send a project brief
Project